Calgary interior design studio · Est. 15+ years
Calgary Interior Design, Built to Last
Timeless, functional residential and commercial interiors — from full renovations and custom new builds to a single focused design day. Led by designer Kimberly Dyck.
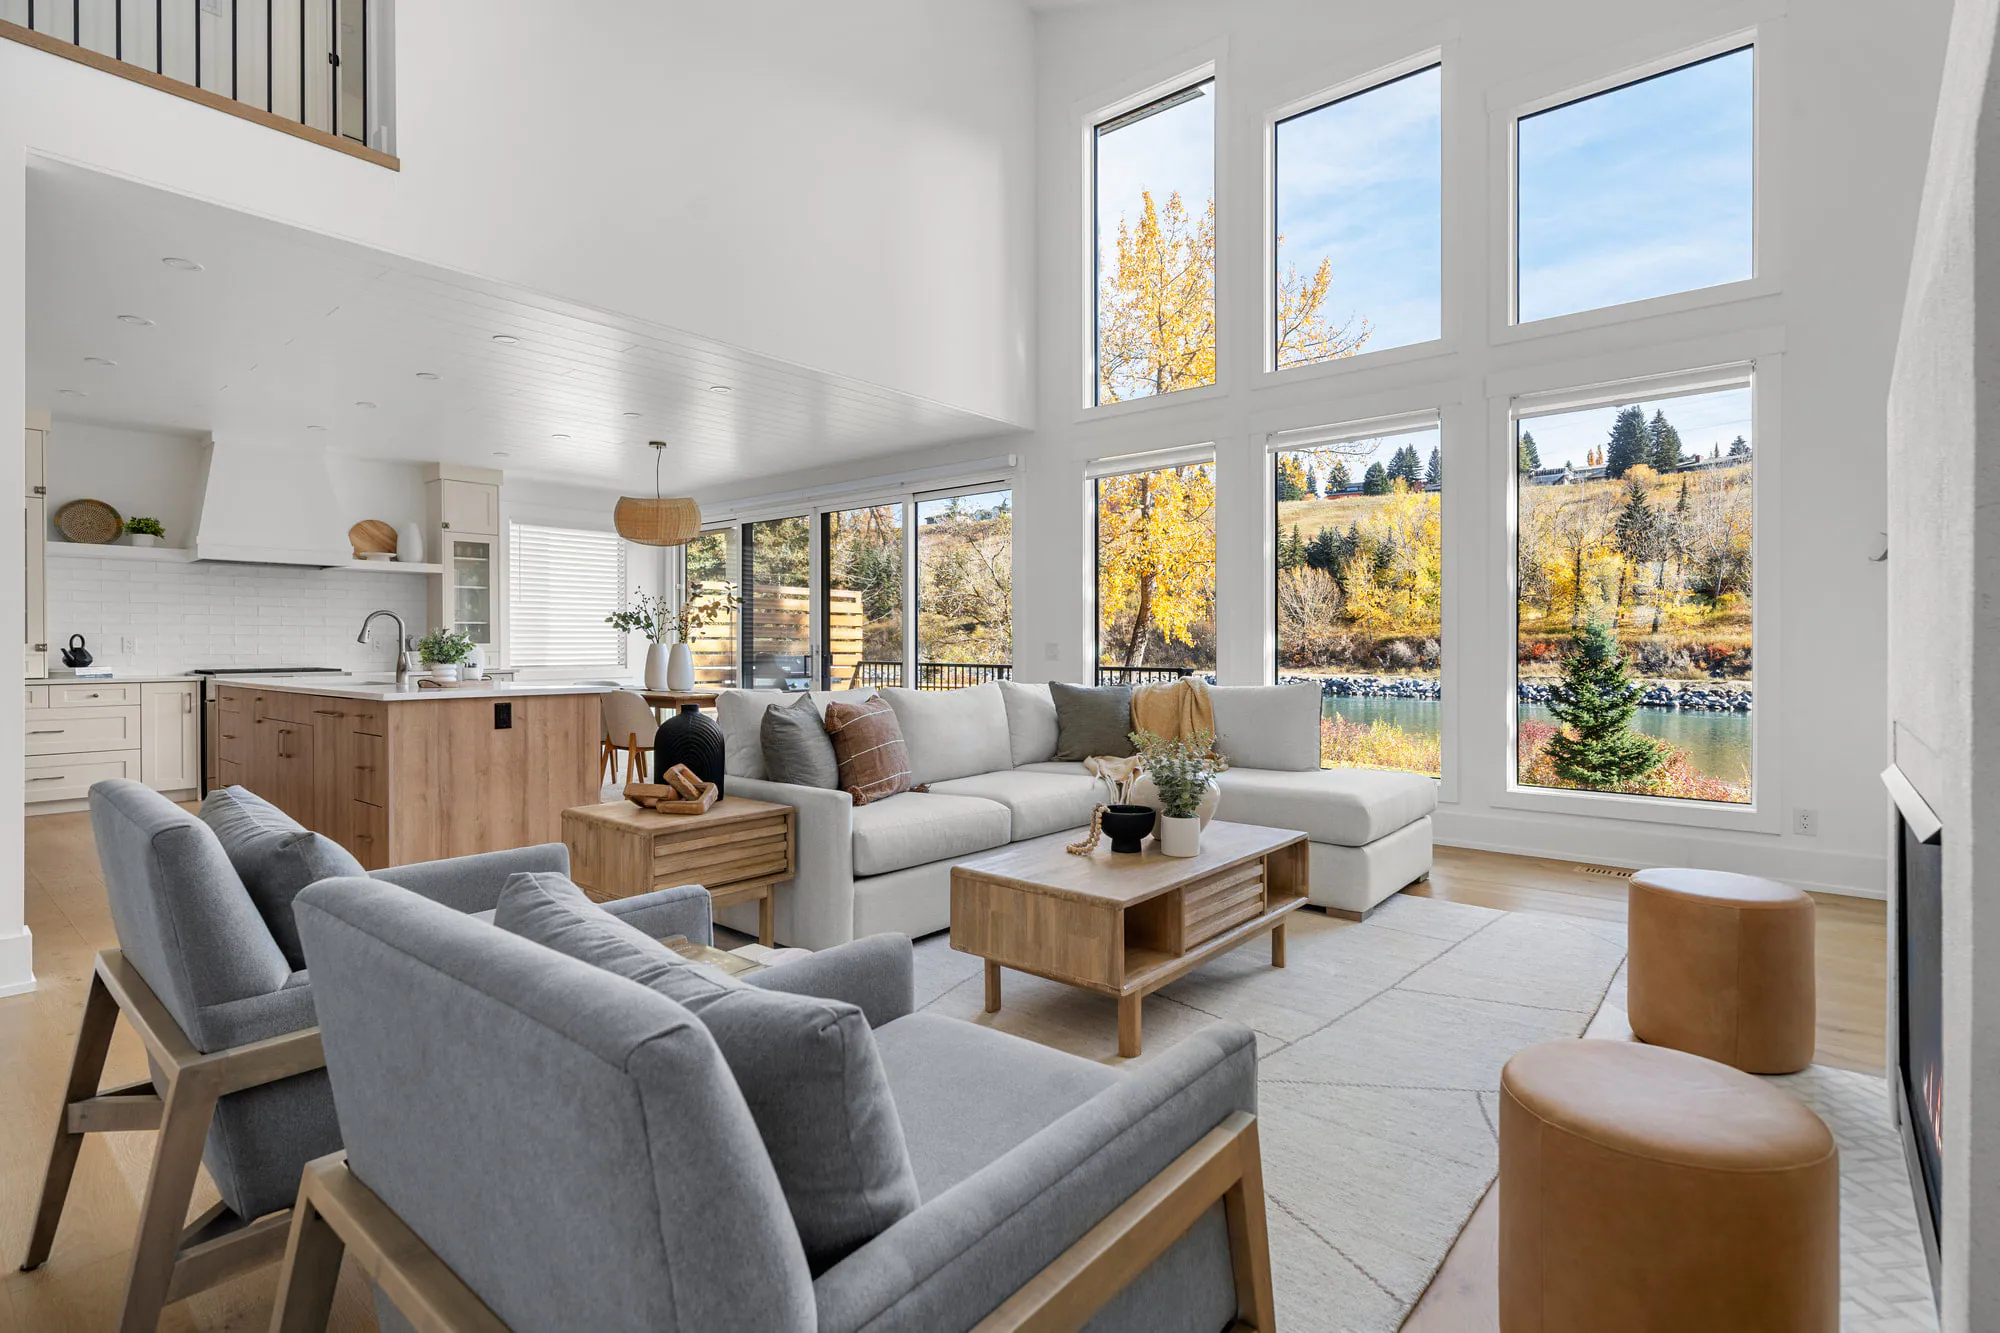
Riverfront Home, NW Calgary
Scroll
A walk through our work
Step Inside
01 / 05
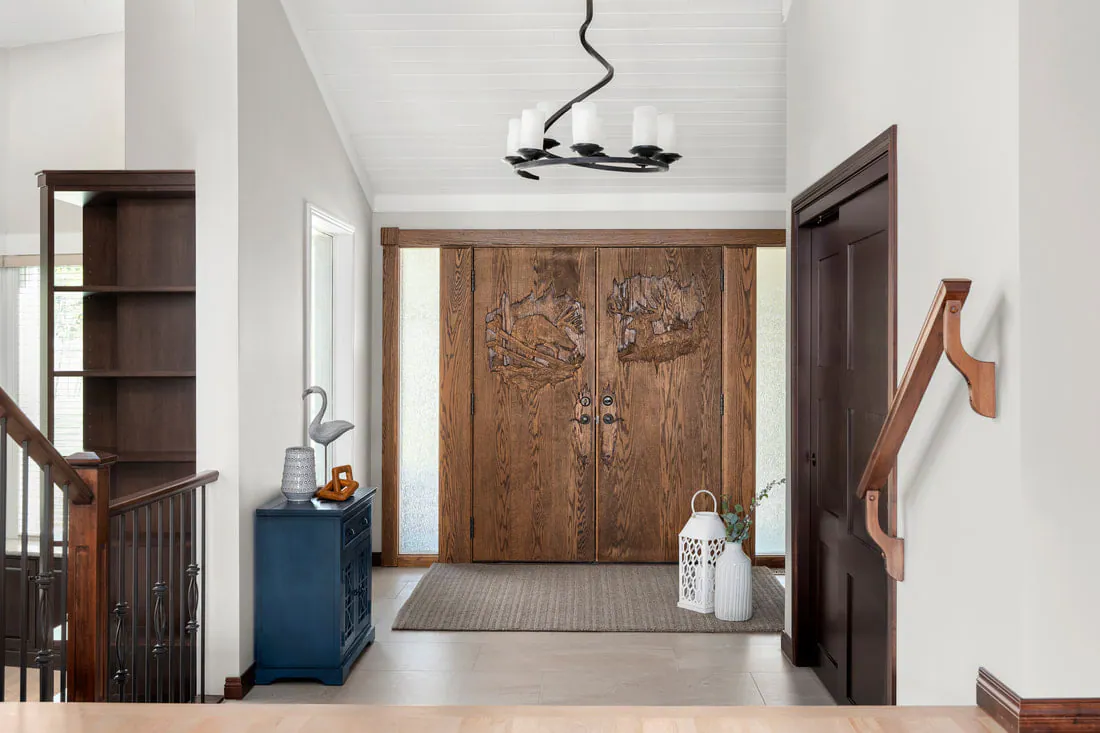
The Entry
Carved wood doors, a wrought-iron chandelier and room to arrive.
Photography of completed KLD Interiors projects.
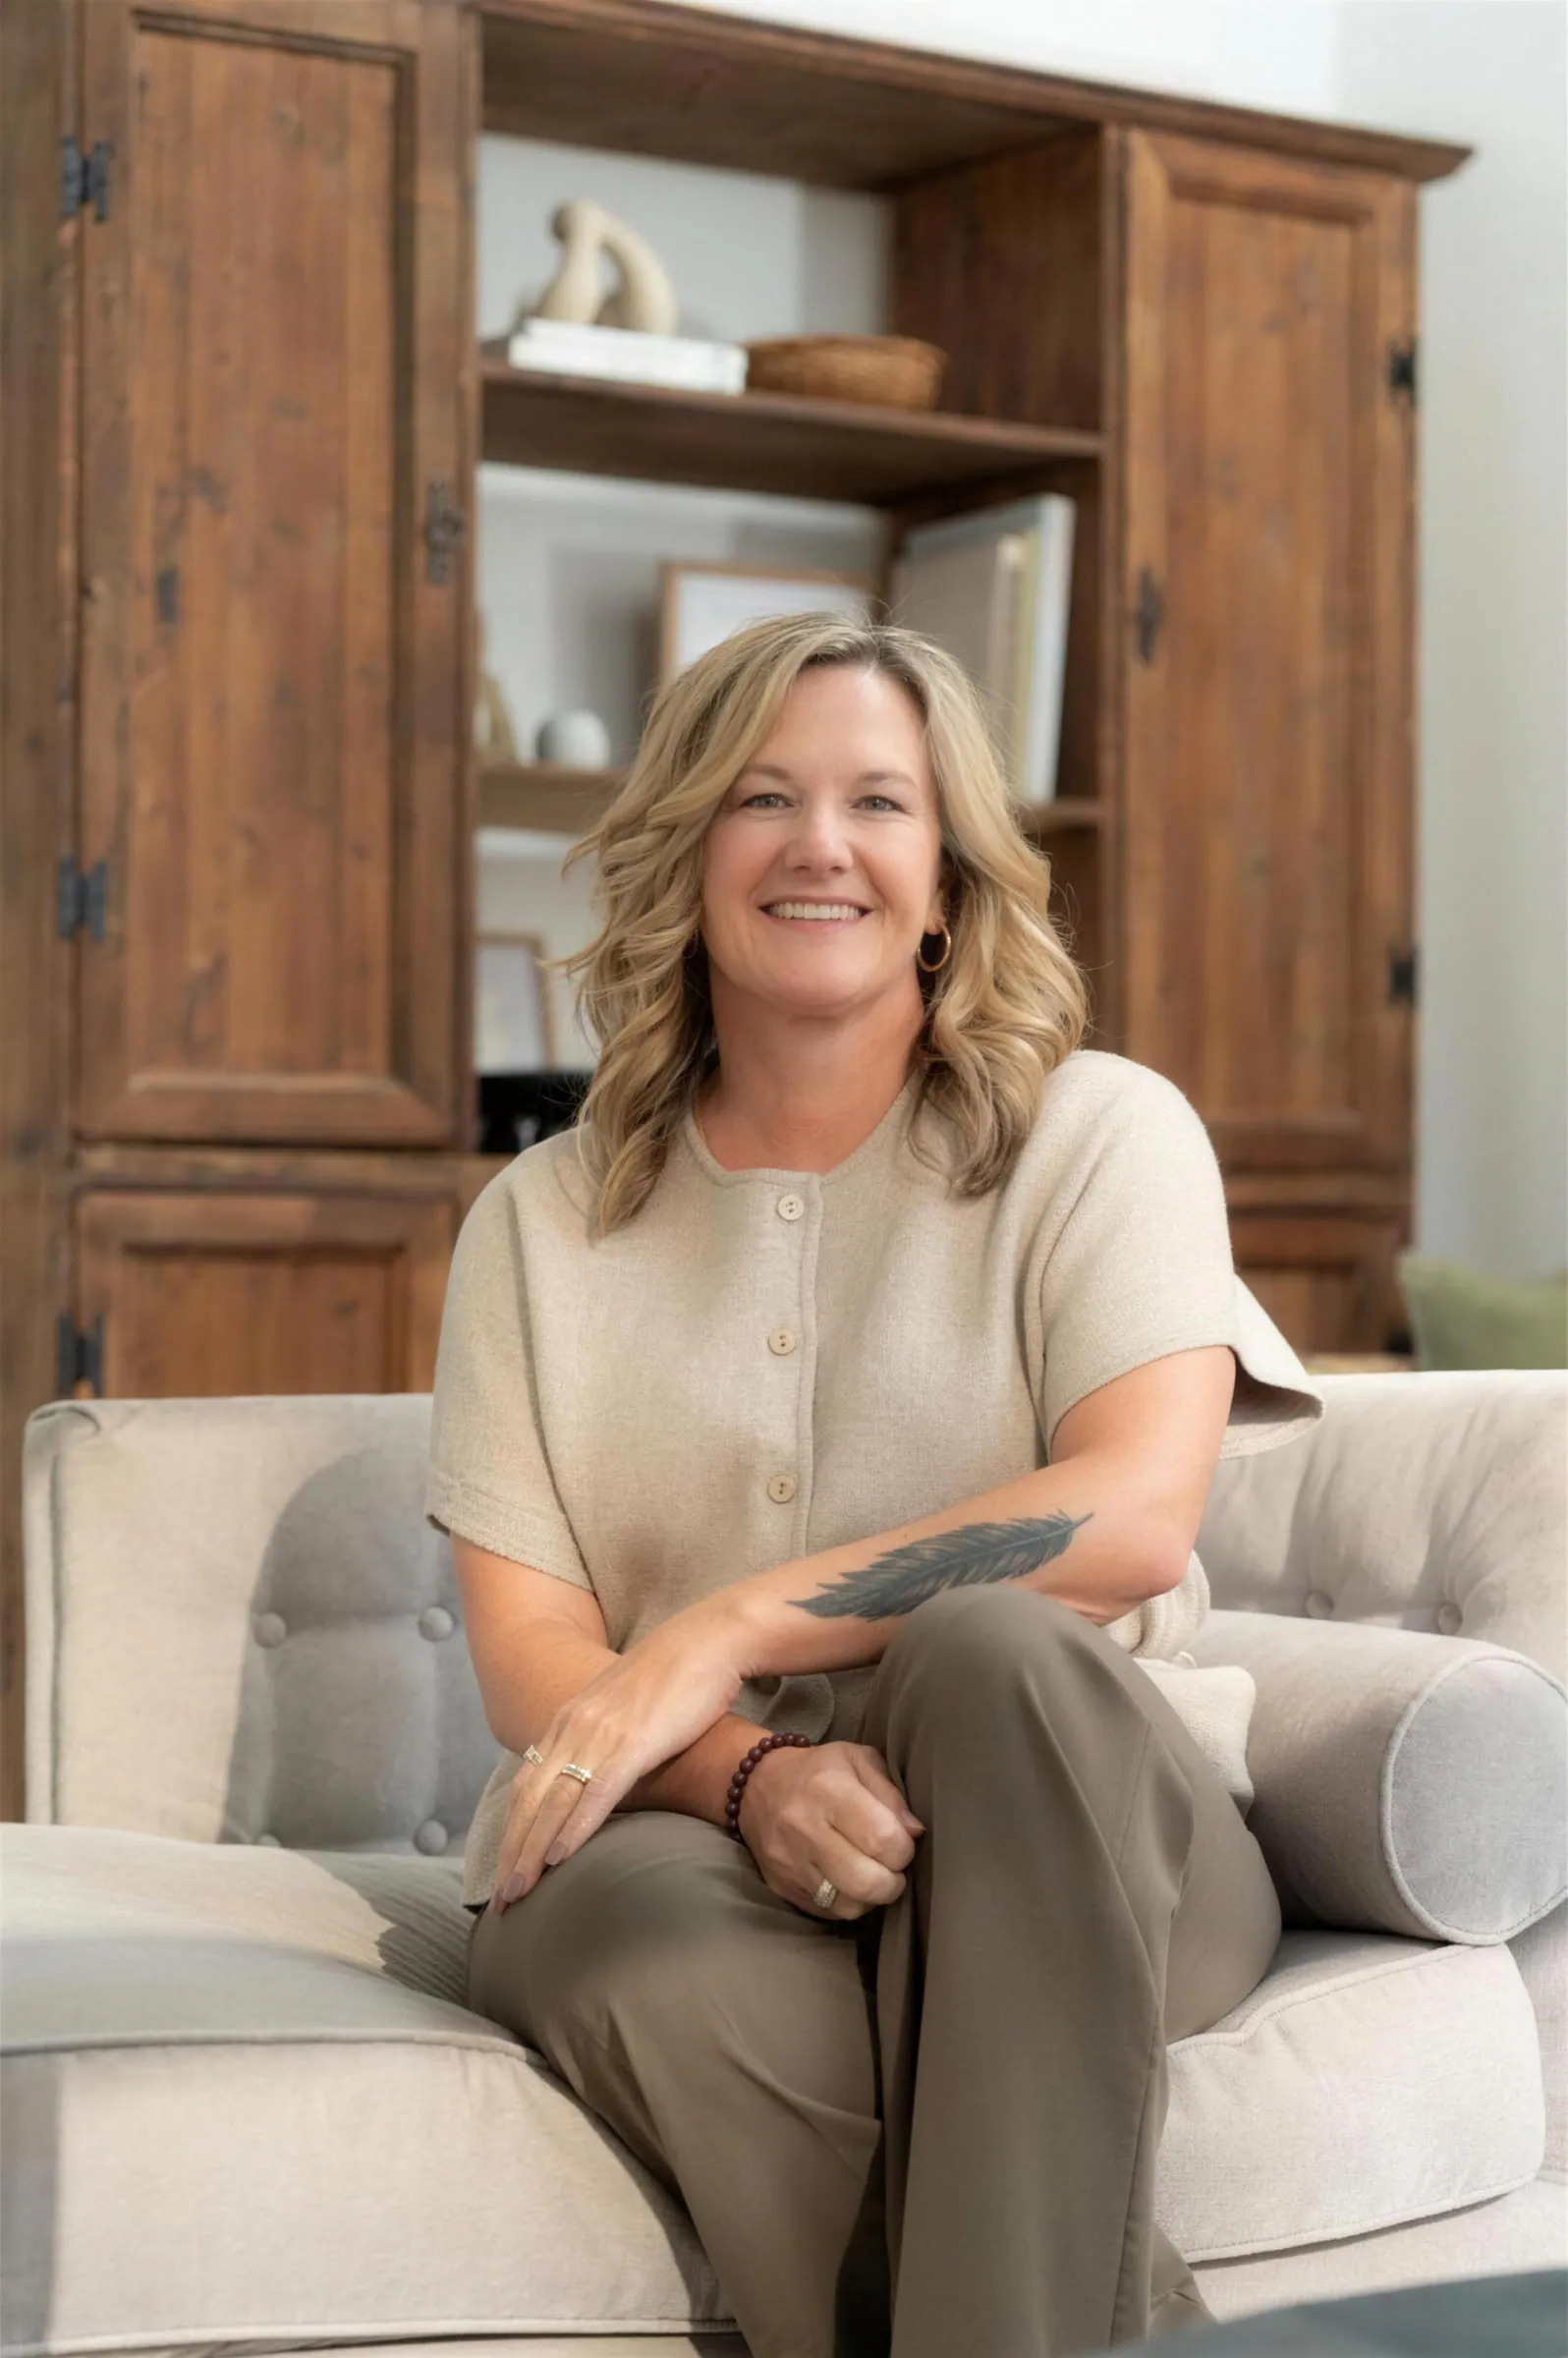
KDKimberly Dyck, Founder & Principal Interior Designer
The studio
Standards, not trends.
KLD Interiors is a Calgary interior design studio creating refined, functional environments built for real life. We believe in timeless design, strong fundamentals and beauty that supports the way you live.
For over 15 years, Kimberly Dyck has been a respected voice in Calgary’s interior design community, earning recognition for residential and commercial spaces, including a place among the finalists of the 2026 Western Canada Design Excellence Awards. Her background in Architectural Technologies means every project is grounded in how buildings actually go together — layered textures, strong architectural lines and a refined command of how materials interact.
Wellness, functionality and timeless appeal are not trends in her work. They are standards.
- Experience
- 15+ yrs
- 2026 Design Awards
- Finalist
How we work with you
Design support for every phase of your space
From planning and construction to finishes and final details, every project is rooted in thoughtful design, technical expertise and how you want to live.
Service 01
New Build Interior Design
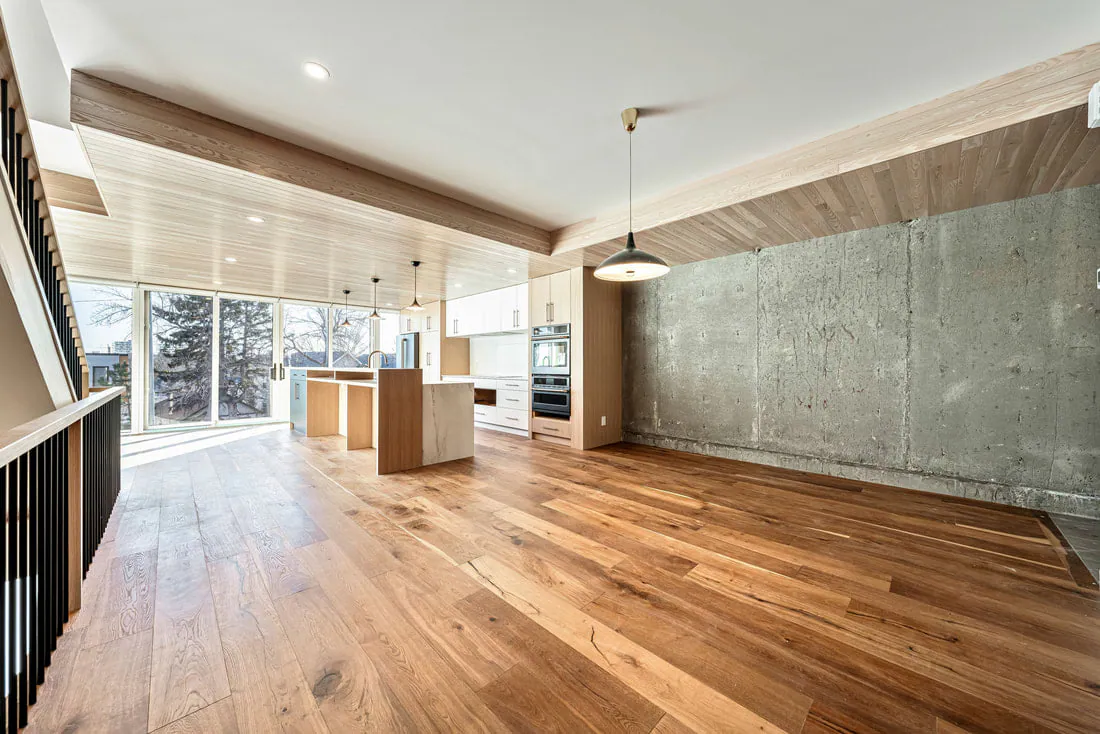
A designer on your side from the drawings stage to move-in: plan review, builder selections, millwork, lighting and the finishing layers of a custom home.
Learn more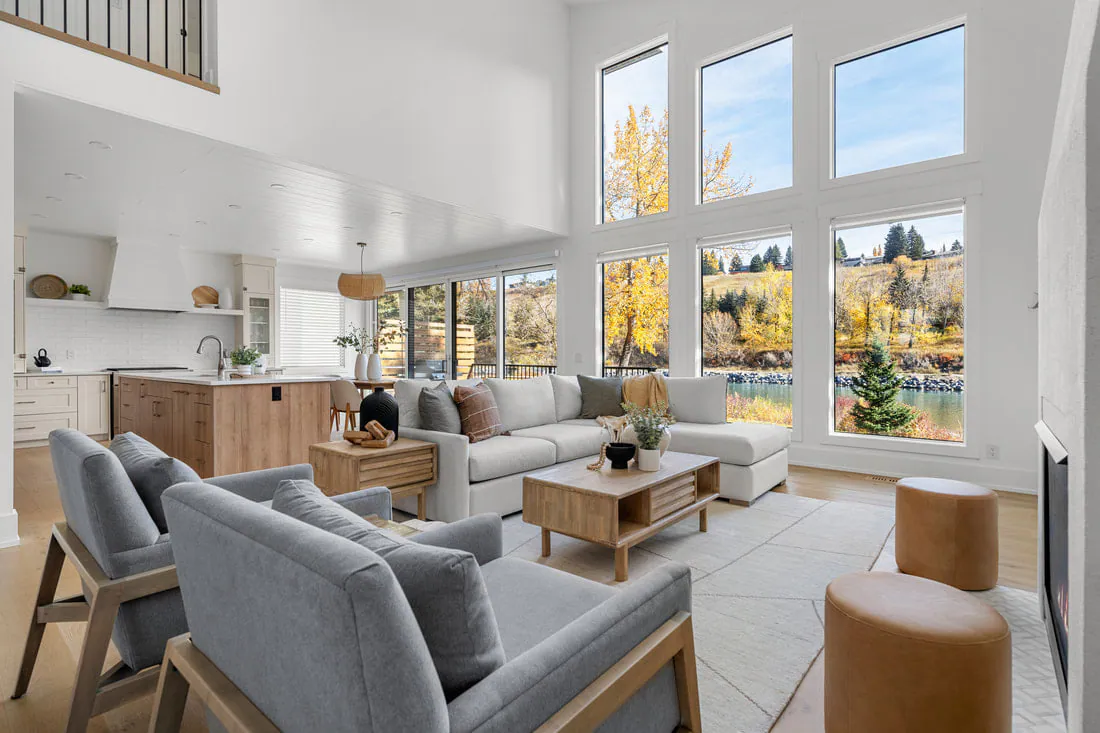
Service 02
Full-Service Interior Design
Comprehensive design for clients who want a home that feels cohesive, elevated and thoughtfully resolved — from first concept to final installation.
Learn more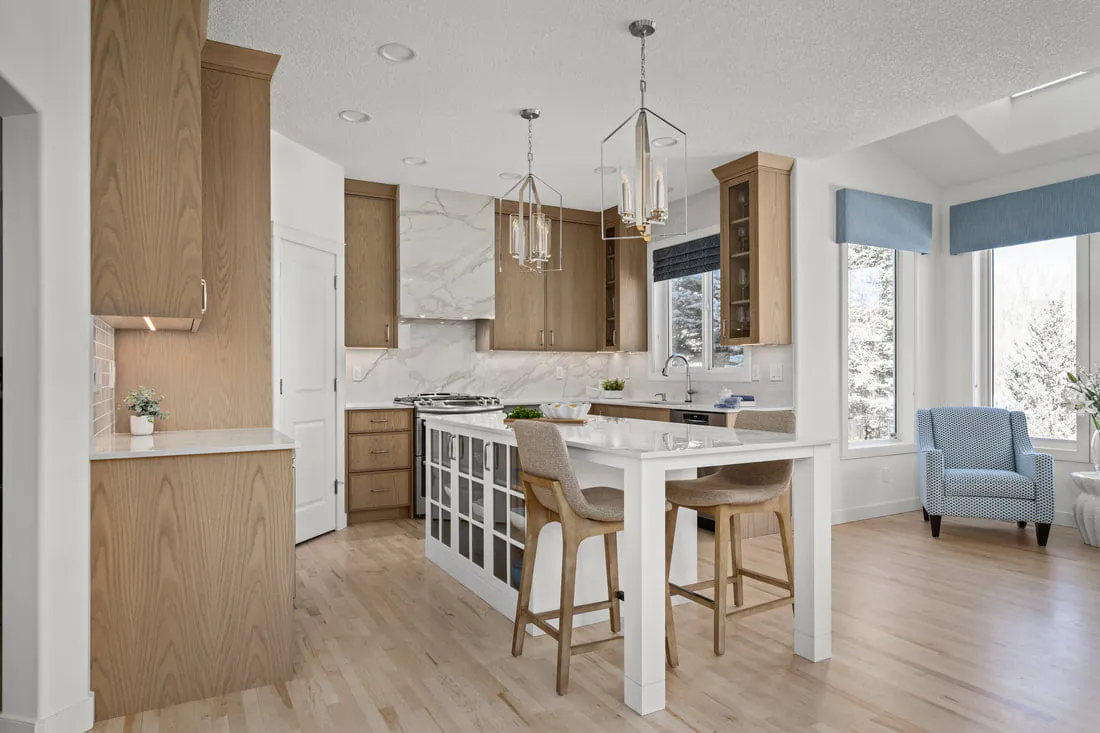
Service 03
Design-Build & Renovations
A successful renovation begins with clarity. Engage KLD as designer and contractor, or collaborate with your own builder — either way, the design is protected through construction.
Learn more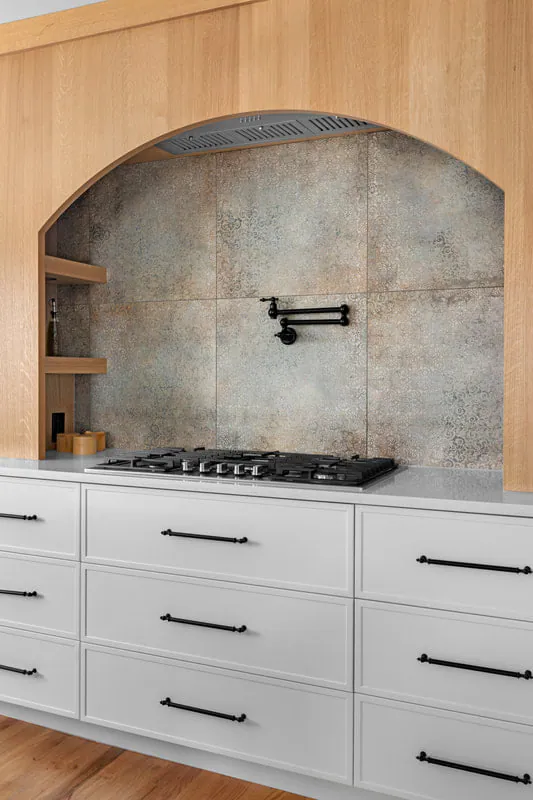
Service 04
Designer for a Day
Expert design guidance, focused results. Up to six hours of dedicated time with Kimberly to make confident decisions and move forward with clarity.
Investment $1,200
Learn more
Selected work
Homes we’ve shaped
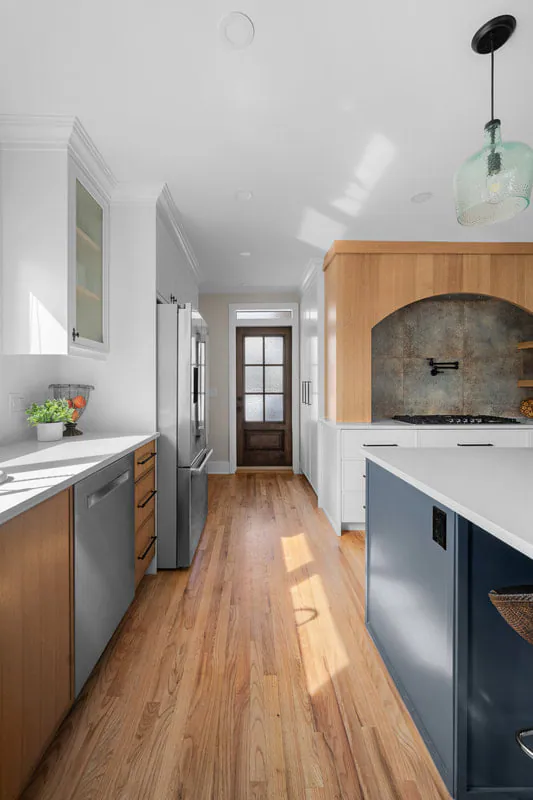
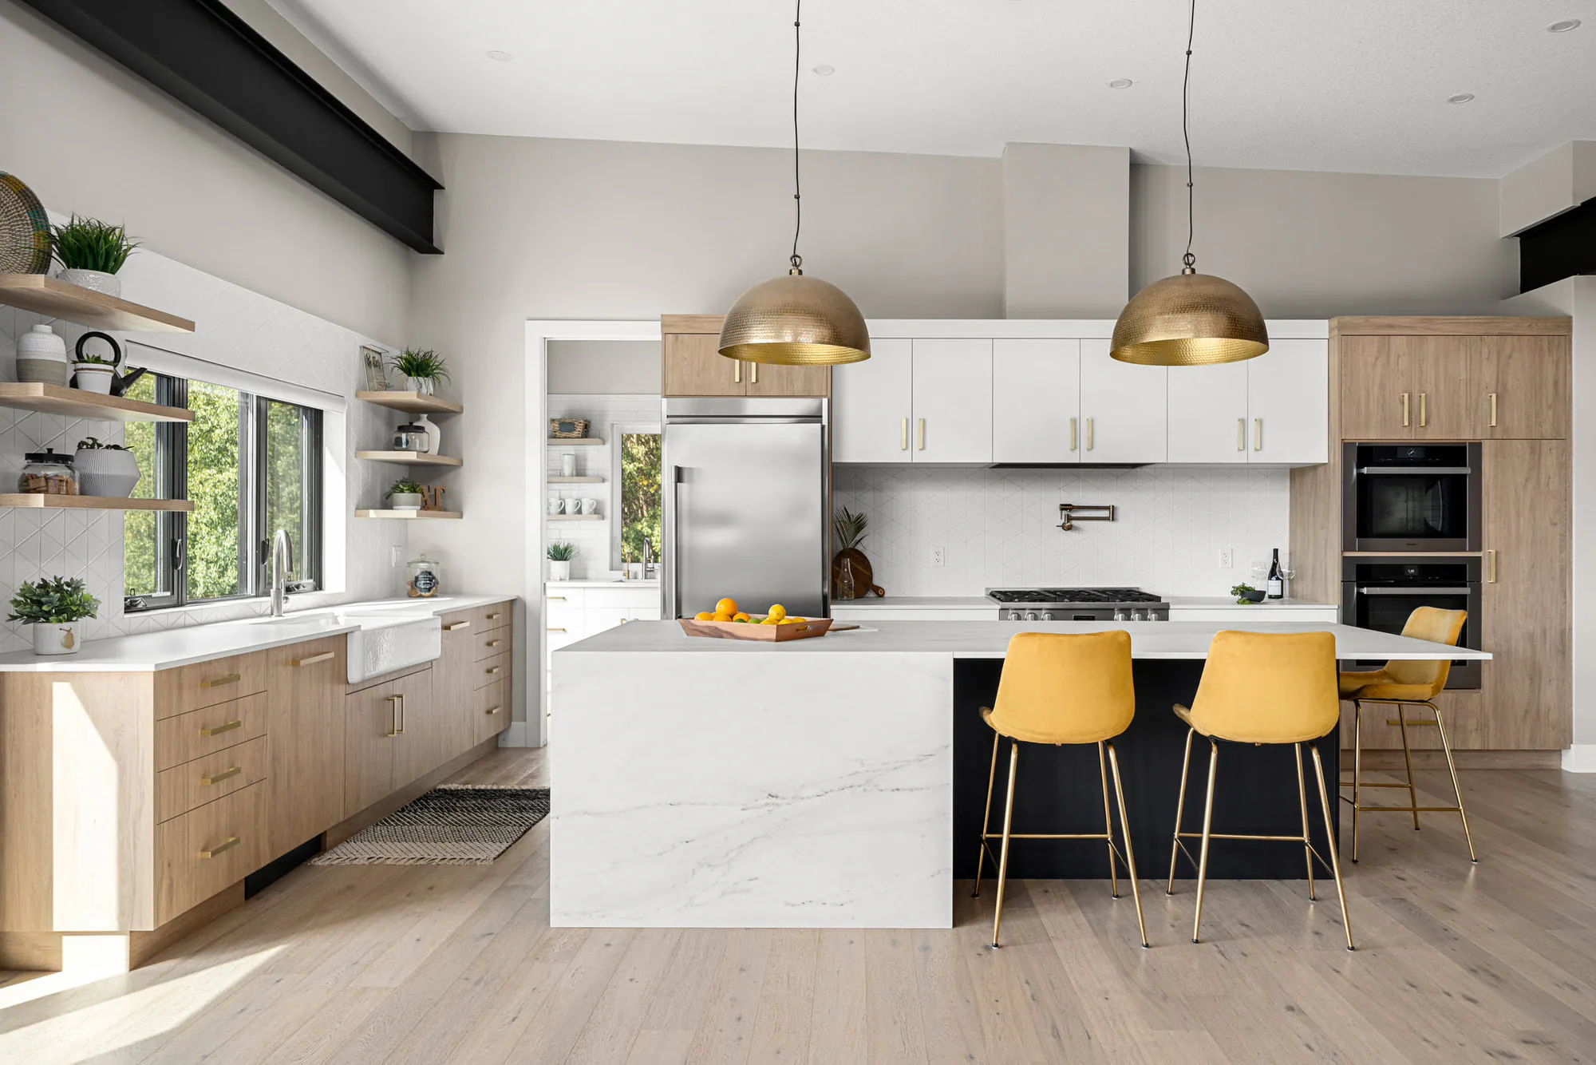
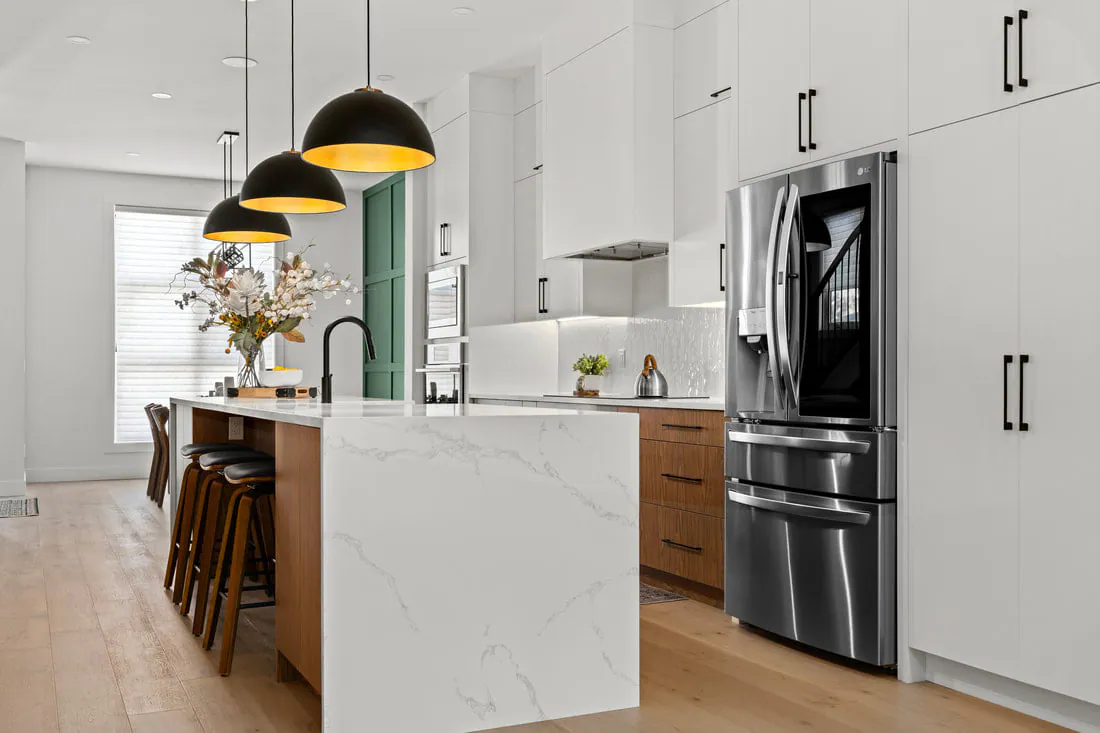
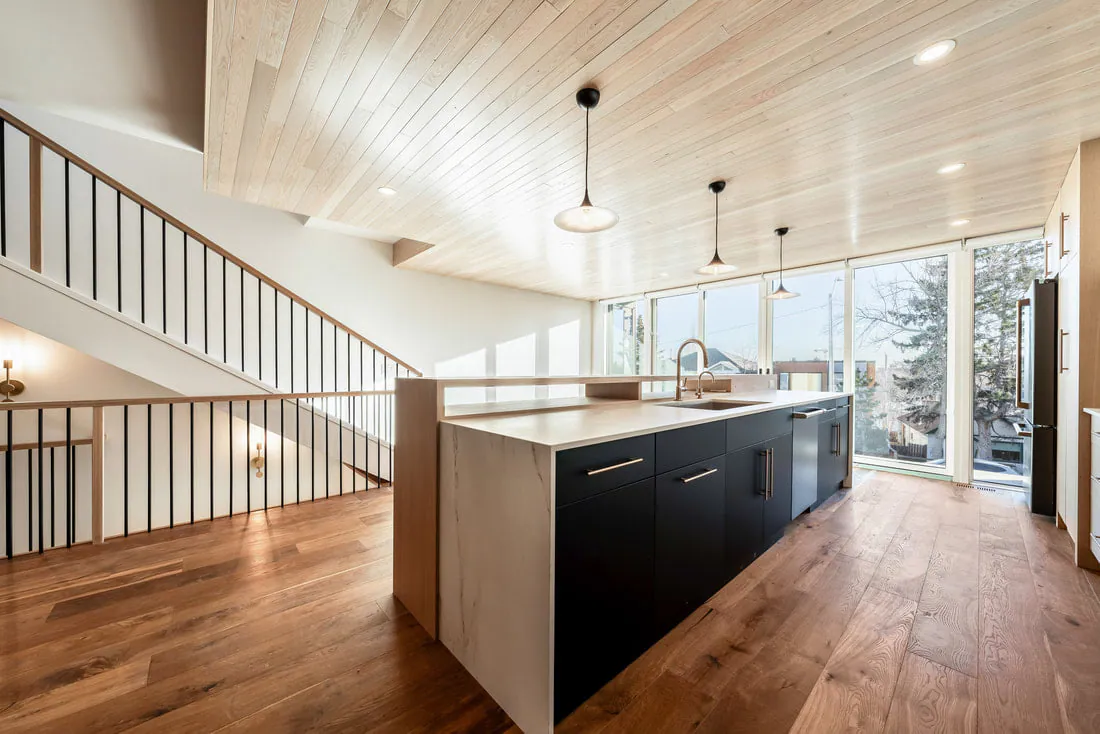
From inner-city infills to acreage custom homes: a selection of our renovations and new builds across Calgary and Bearspaw.
Transformation
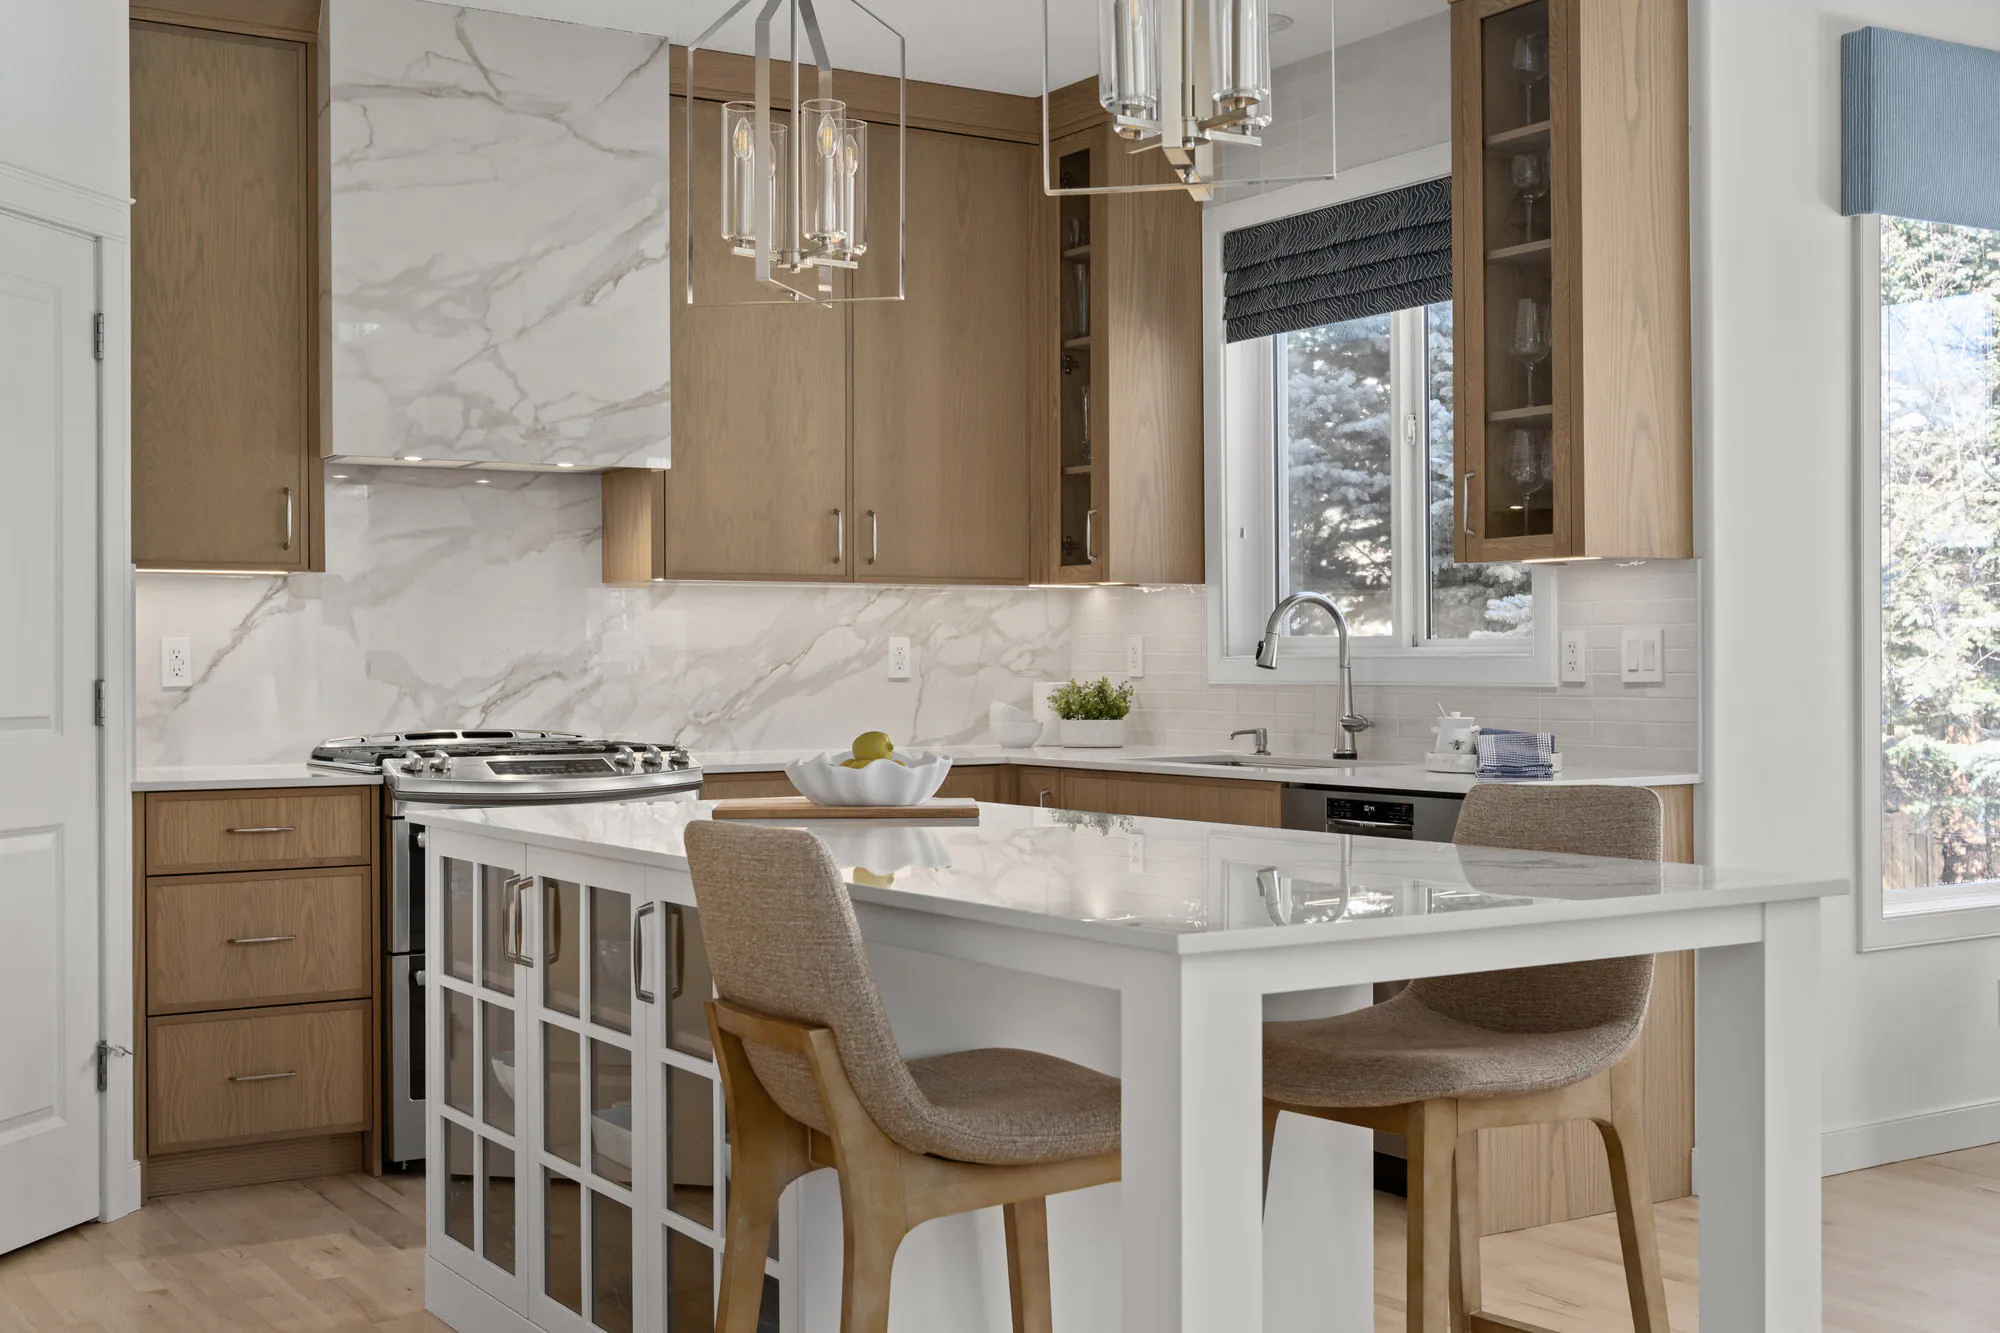
Same walls. A different home.
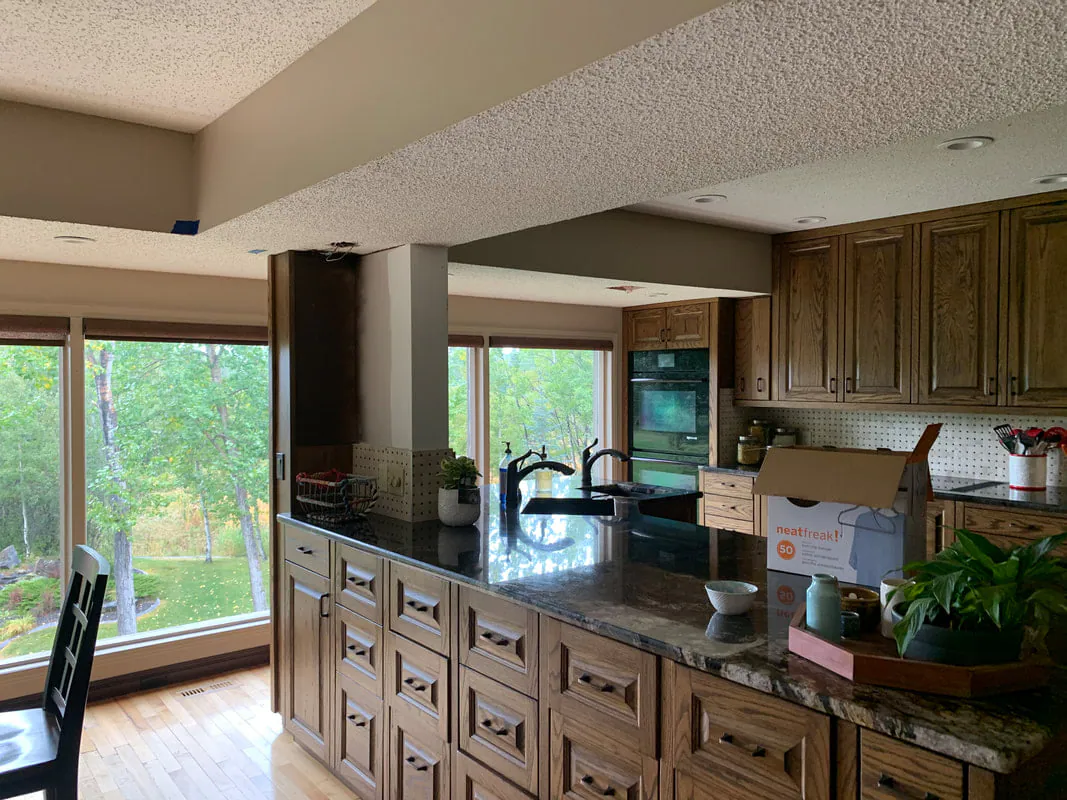
In this Bearspaw renovation we removed heavy bulkheads, opened the kitchen to a wall of forest windows and rebuilt it around a long, reclaimed-wood island. Drag to compare.
See the project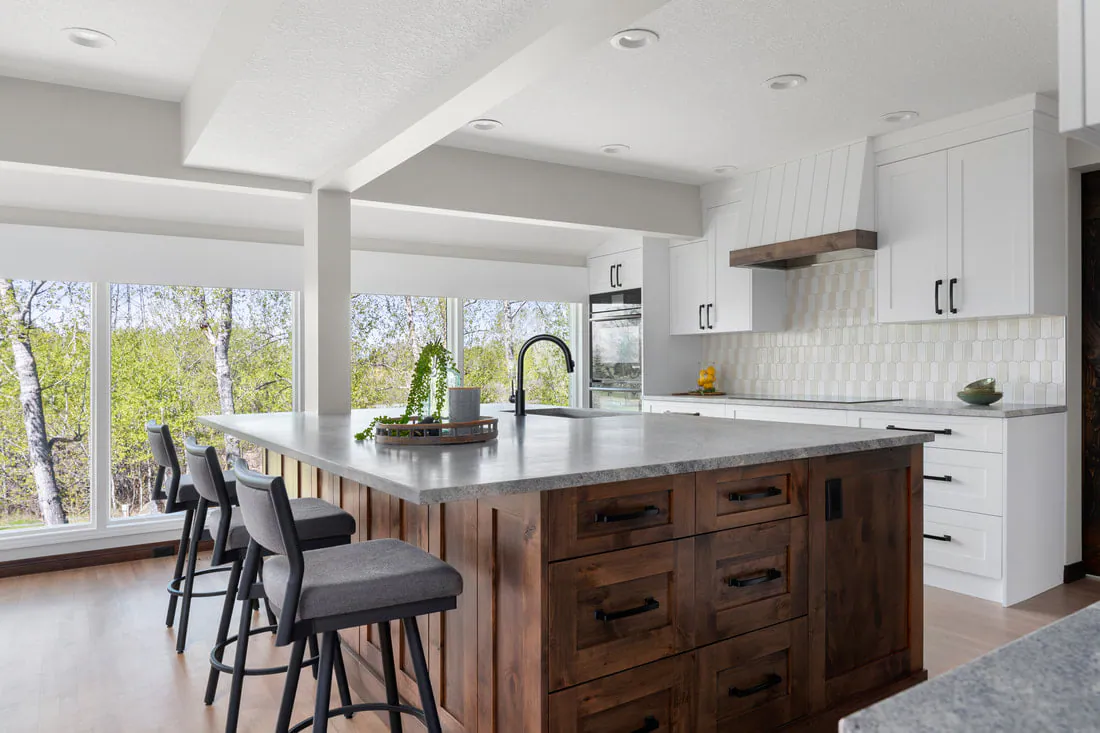
Our process
Four steps from first conversation to finished space
01
Listen
Every project begins with a consultation. We walk the space, talk through how you live, what is not working and what you want the room to feel like — then set clear priorities and a realistic budget.
02
Concept
Layouts are reworked and a cohesive direction takes shape: working drawings, preliminary budgets, material selections and renderings, so every decision is resolved before construction begins.
03
Build
As your design-build partner — or alongside your own contractor — we provide hands-on construction oversight, keeping timelines, trades and details aligned from demolition to the last coat of paint.
04
Layer
Lighting, furnishings, art and styling are installed with intent. The final layers are what make a well-built space feel finished, personal and entirely yours.
“We renovated the kitchen, master ensuite, main floor bathroom and family room of our 1992 townhouse with KLD. We also repainted the upper two levels, refinished the main floor hardwoods and resurfaced ceilings. Kimberly did an amazing job handling the full project through design, demolition and construction to completion. Timelines and costs were communicated clearly throughout the project and stayed on plan. We are delighted with the quality of workmanship, and design choices made by Kimberly including lighting, fixtures and furniture. A wonderful, collaborative renovation experience.”
Recognized by the industry and our community. See all recognition

Begin your project
Let’s create a space that’s entirely yours
Tell us about your home, your plans and how you want it to feel. We’ll take it from there.