Bearspaw Home Renovation — Bearspaw, Calgary Interior Design
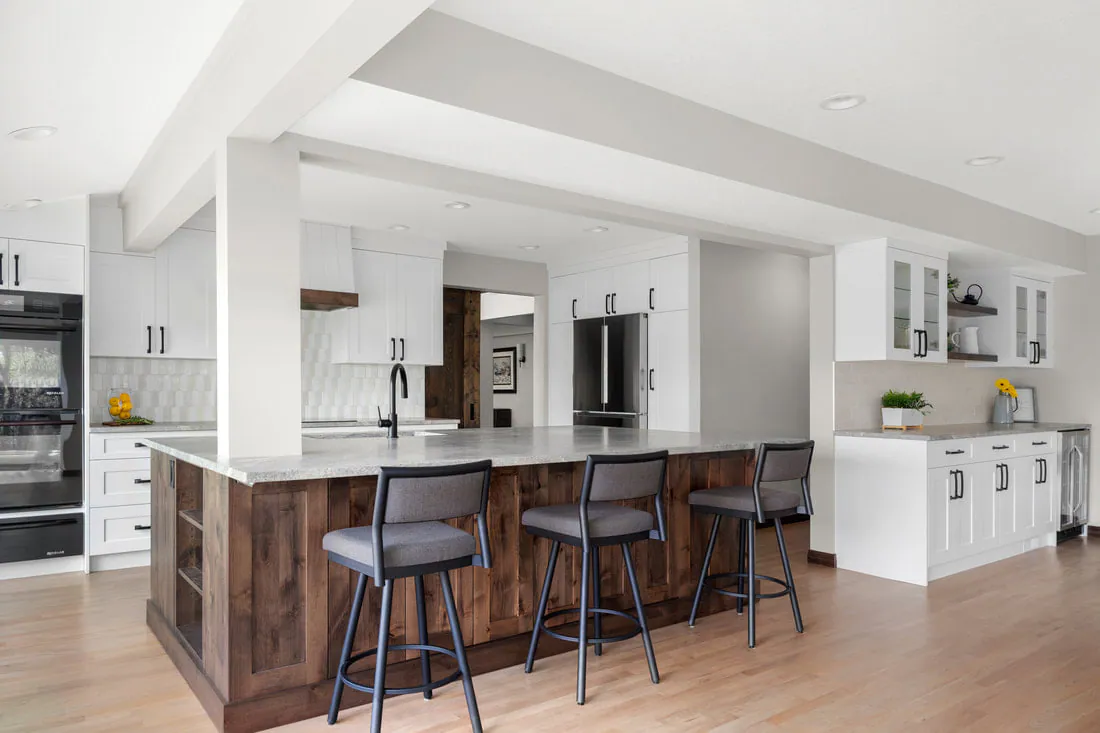
A forested Bearspaw home opened up and brightened, with a reclaimed-wood island at its heart.
The story
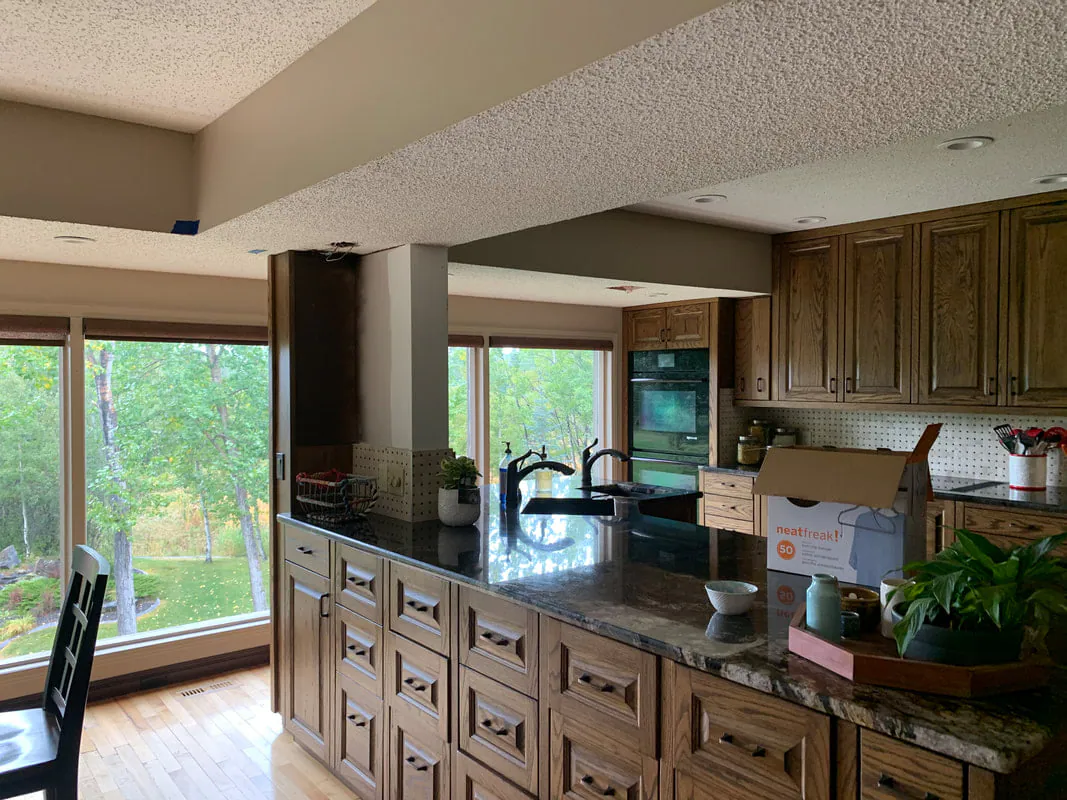
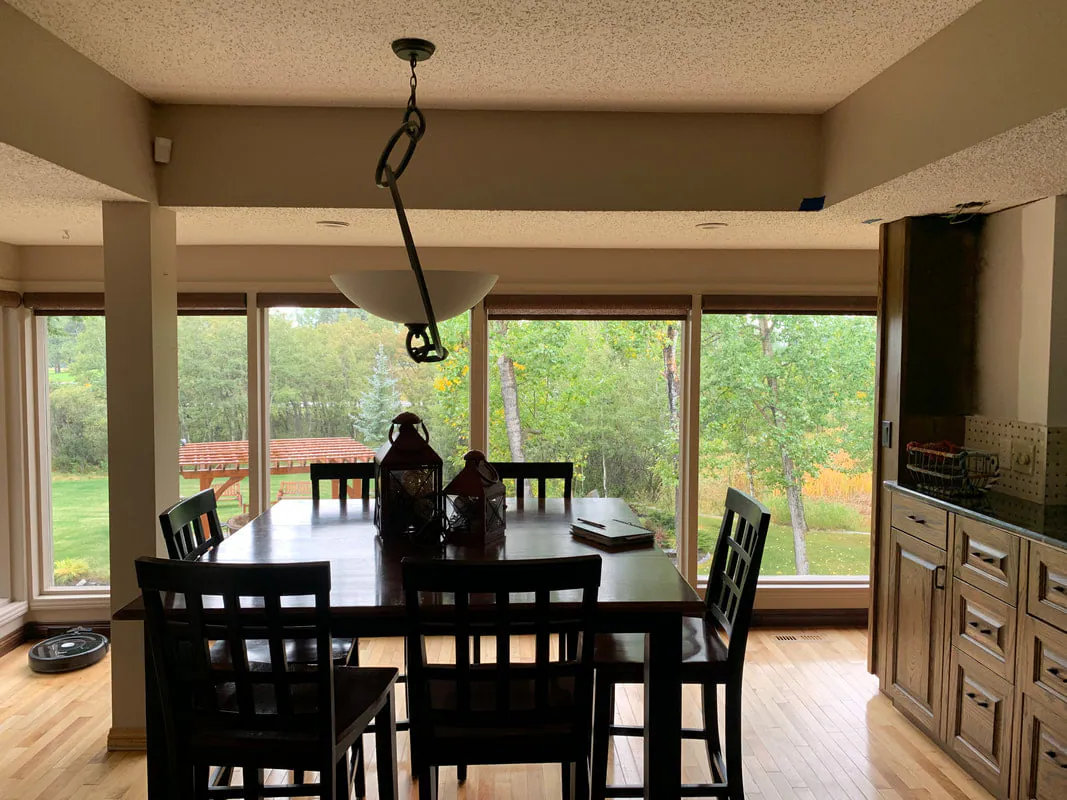
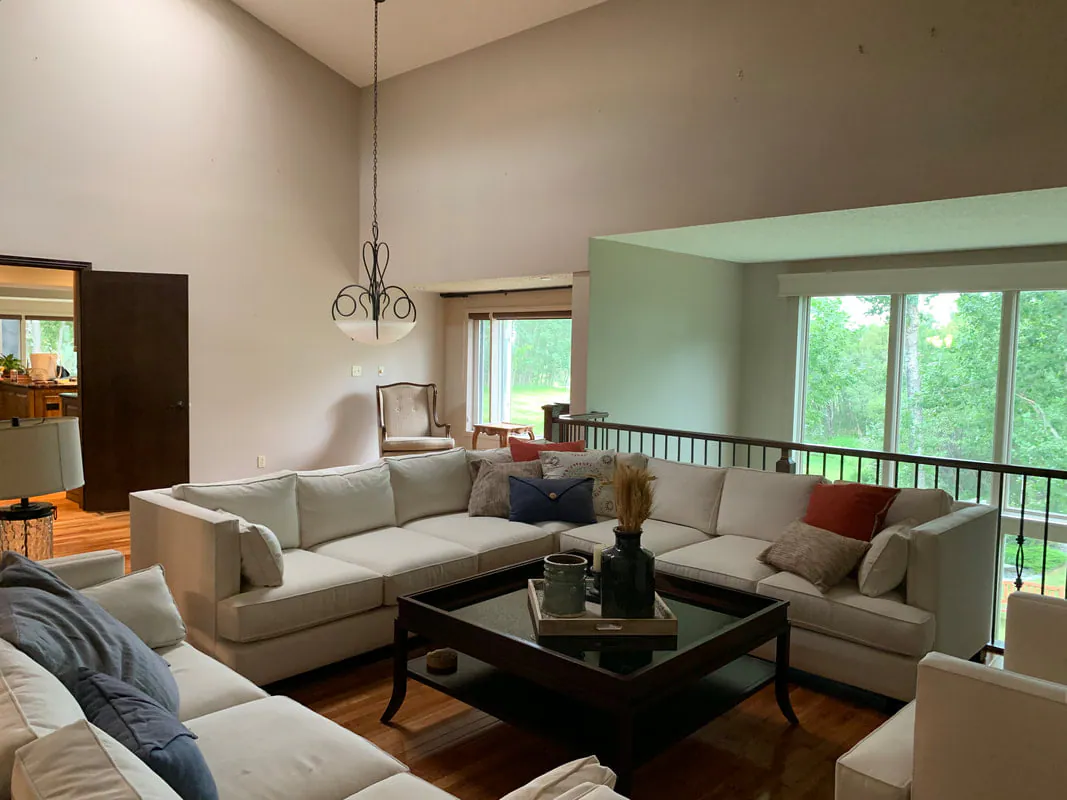
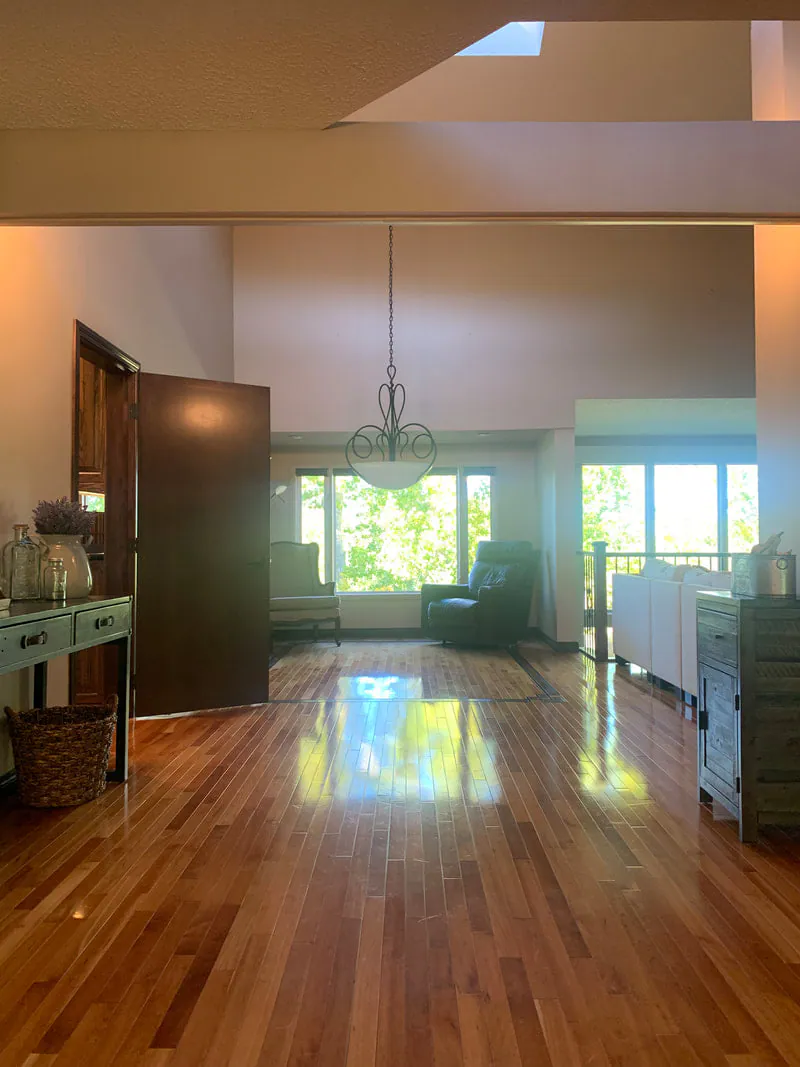
Surrounded by mature trees just outside Calgary, this Bearspaw home had beautiful bones and a wall of windows onto the forest — but low bulkheads, heavy oak cabinetry and dark finishes kept the main floor feeling closed in.
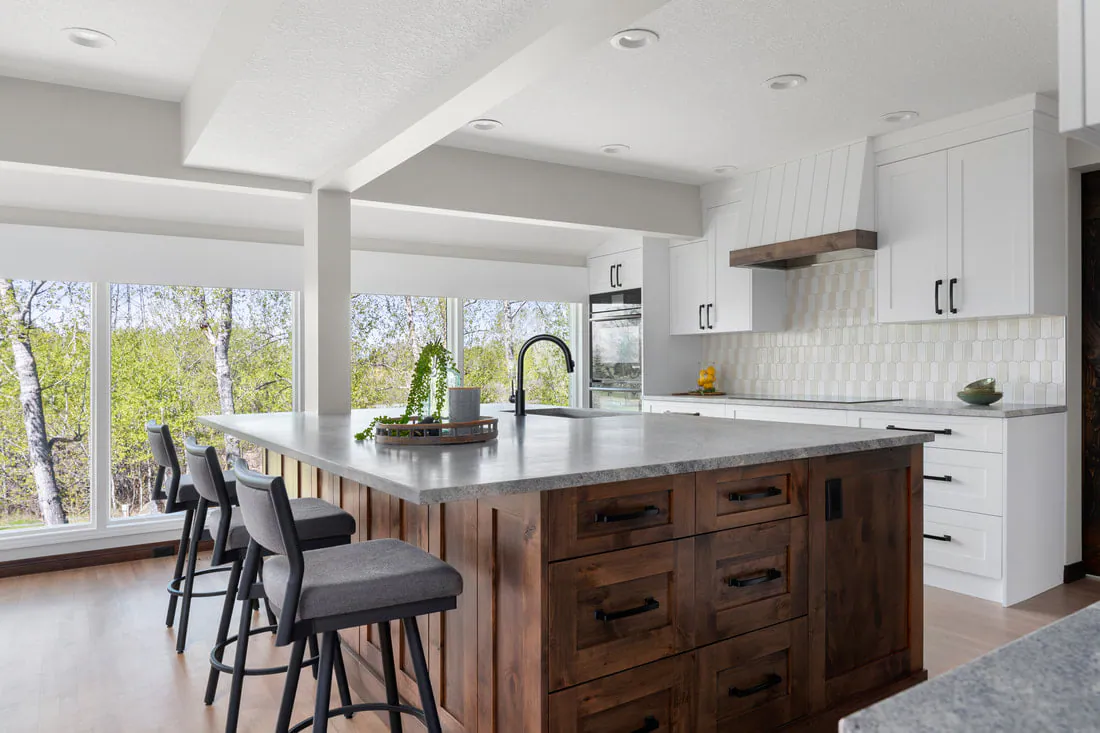
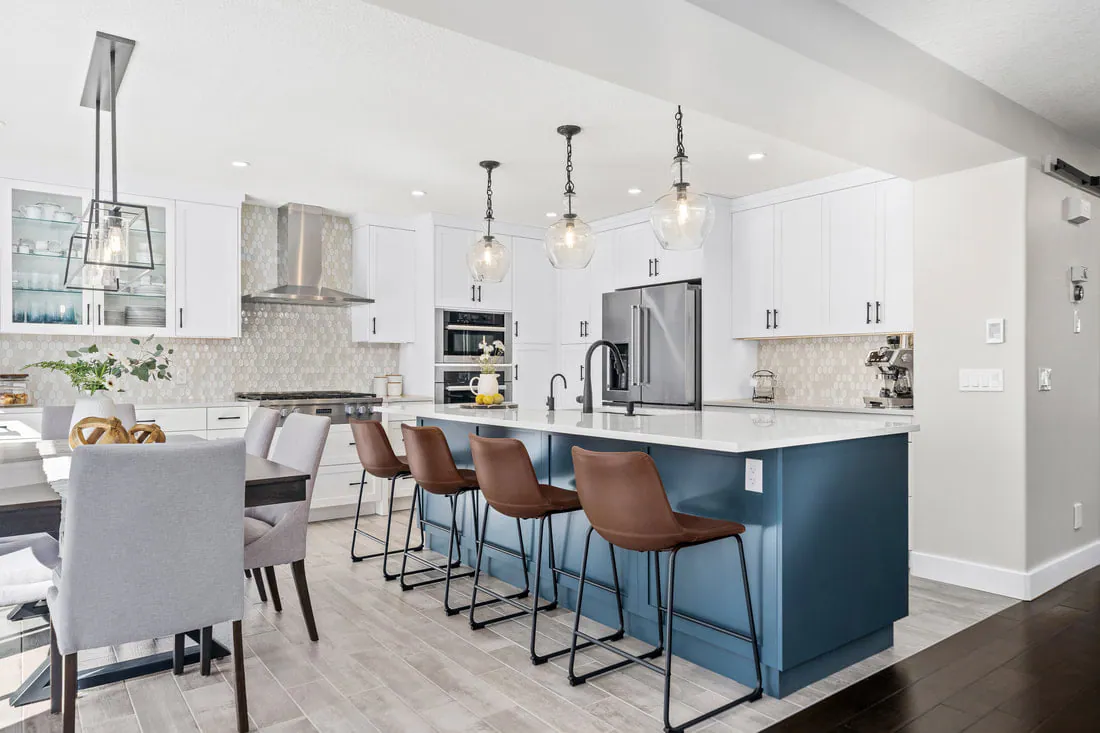
We removed the bulkheads and reworked the kitchen around a long island clad in richly stained, reclaimed-look wood, topped with honed quartz and lined with counter seating. White shaker perimeter cabinetry, a glossy white picket tile backsplash and matte black hardware and fixtures give the space a crisp, timeless frame, and the windows now read uninterrupted from kitchen to dining room.
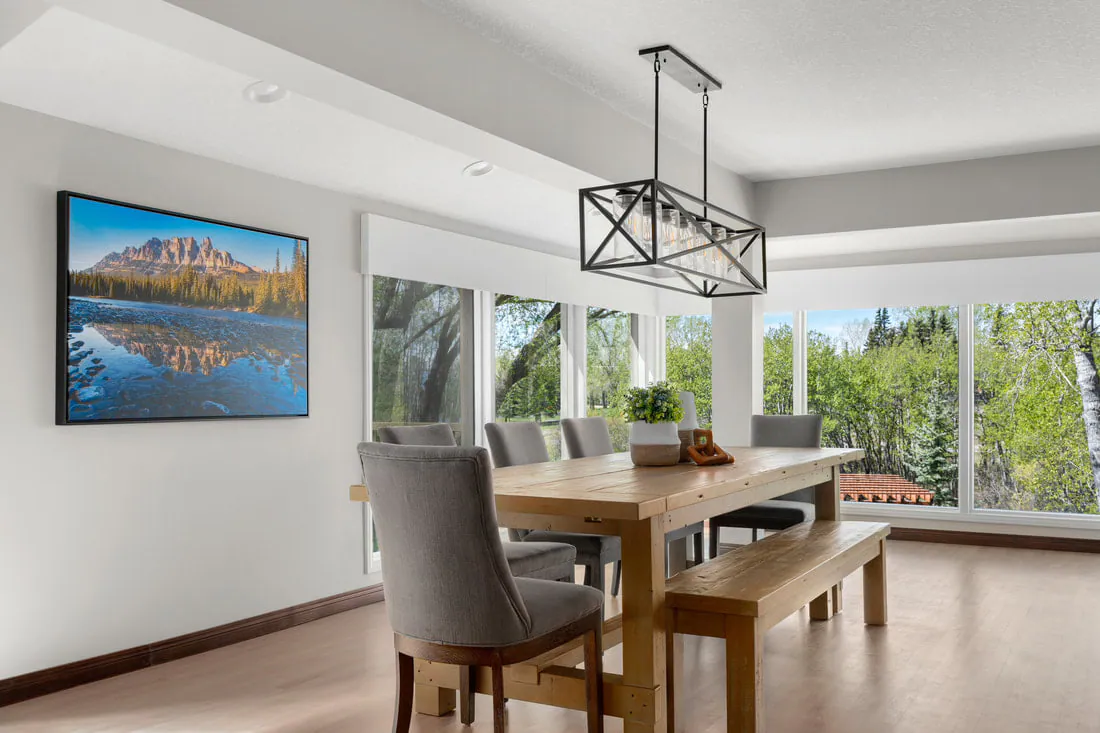
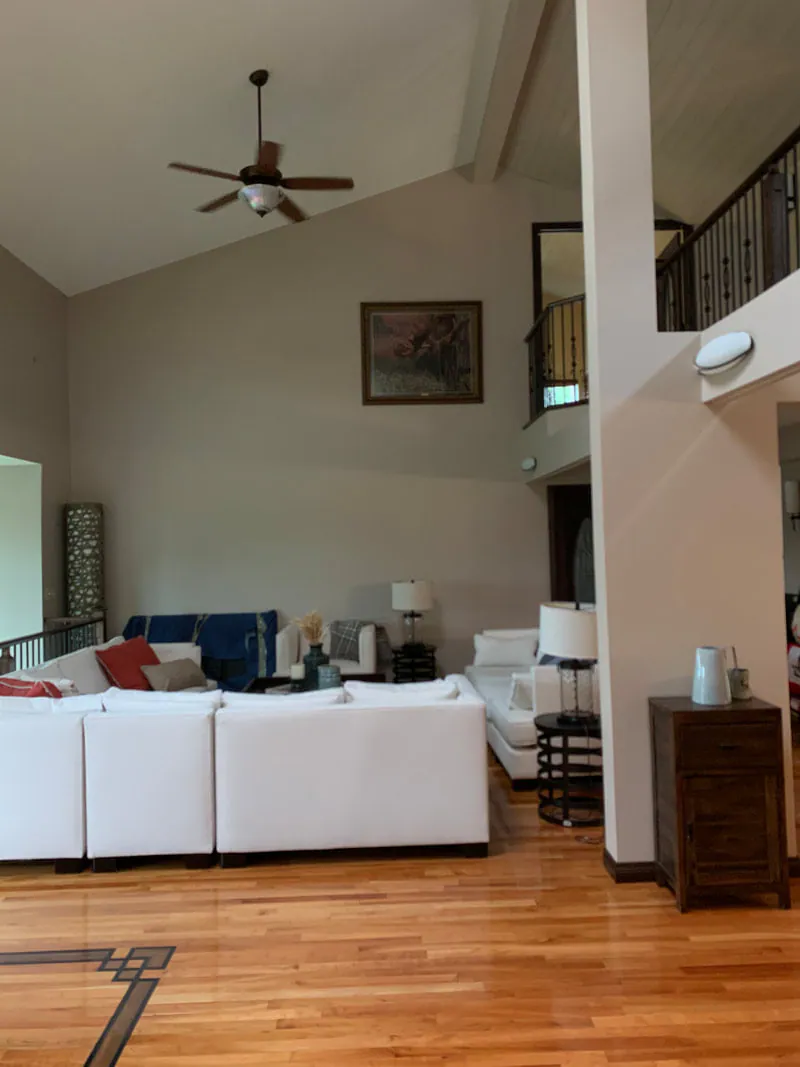
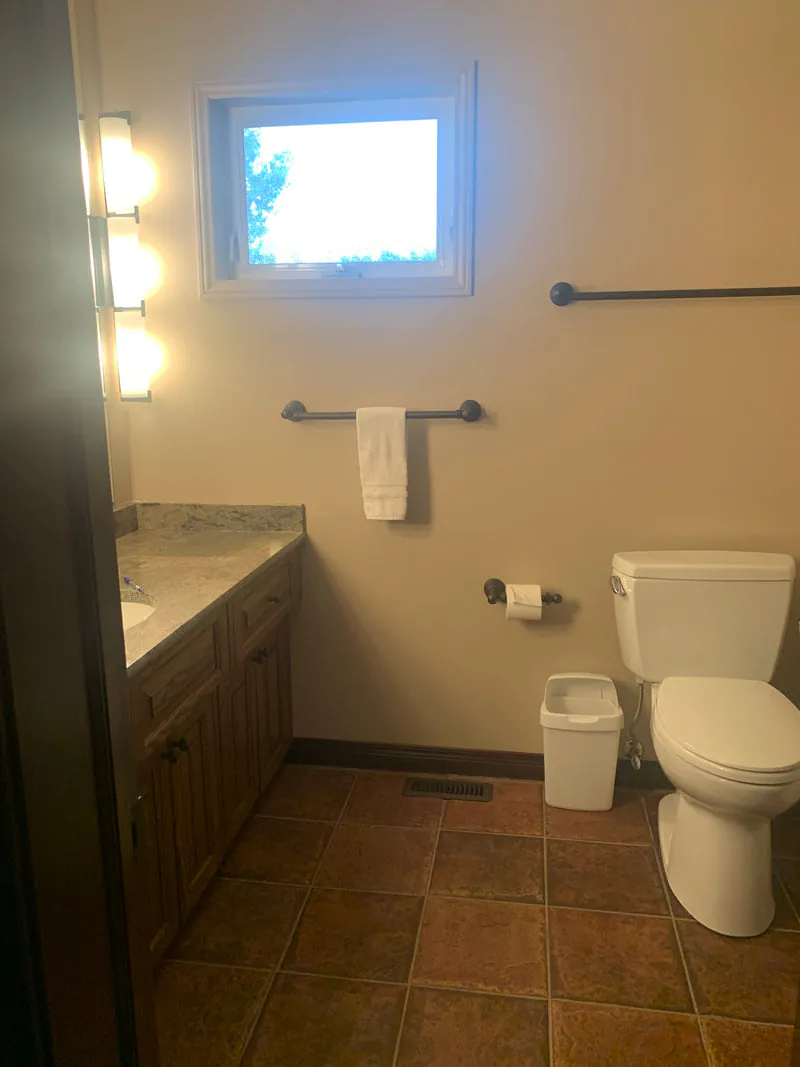
The dining room centres on a trestle table and bench under an iron linear chandelier, and the two-storey living room was refreshed around its fieldstone fireplace. Sliding barn doors, a sage-green powder room and carved wood entry doors carry the home's rustic character forward in a lighter, more refined way.
Upstairs, the primary ensuite was rebuilt with white shiplap walls, a long double vanity, framed black mirrors and a frameless glass shower — bright, calm and easy to live with.
Before & after
The transformation
Gallery
Inside the project
Photography: Caydence Photography
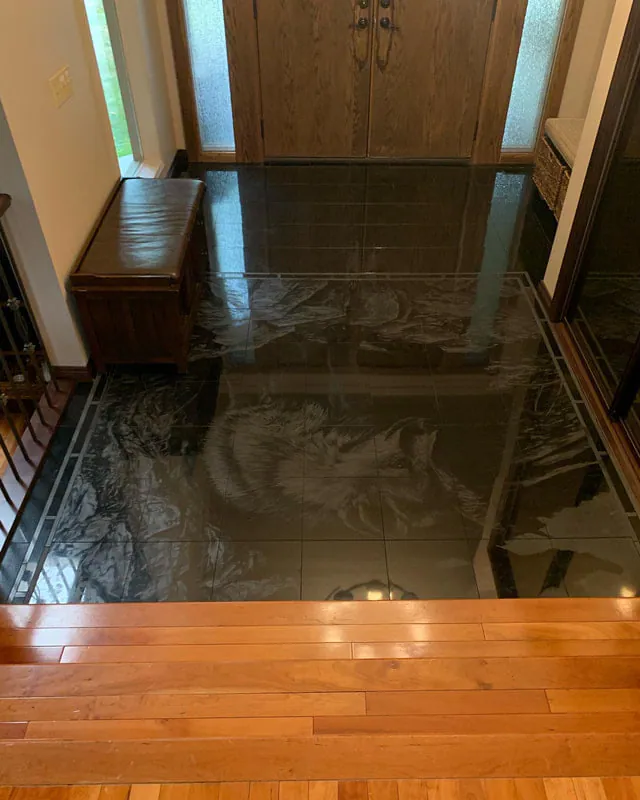
Where it started
Planning a renovation in Bearspaw or Calgary?
This project brought together whole home renovation, kitchen, primary ensuite, design-build and lighting. Whether you need full-service design, a design-build partner or a focused day of expert guidance, every KLD project starts with a conversation about how you live.
Next project
Morrison Home Renovation