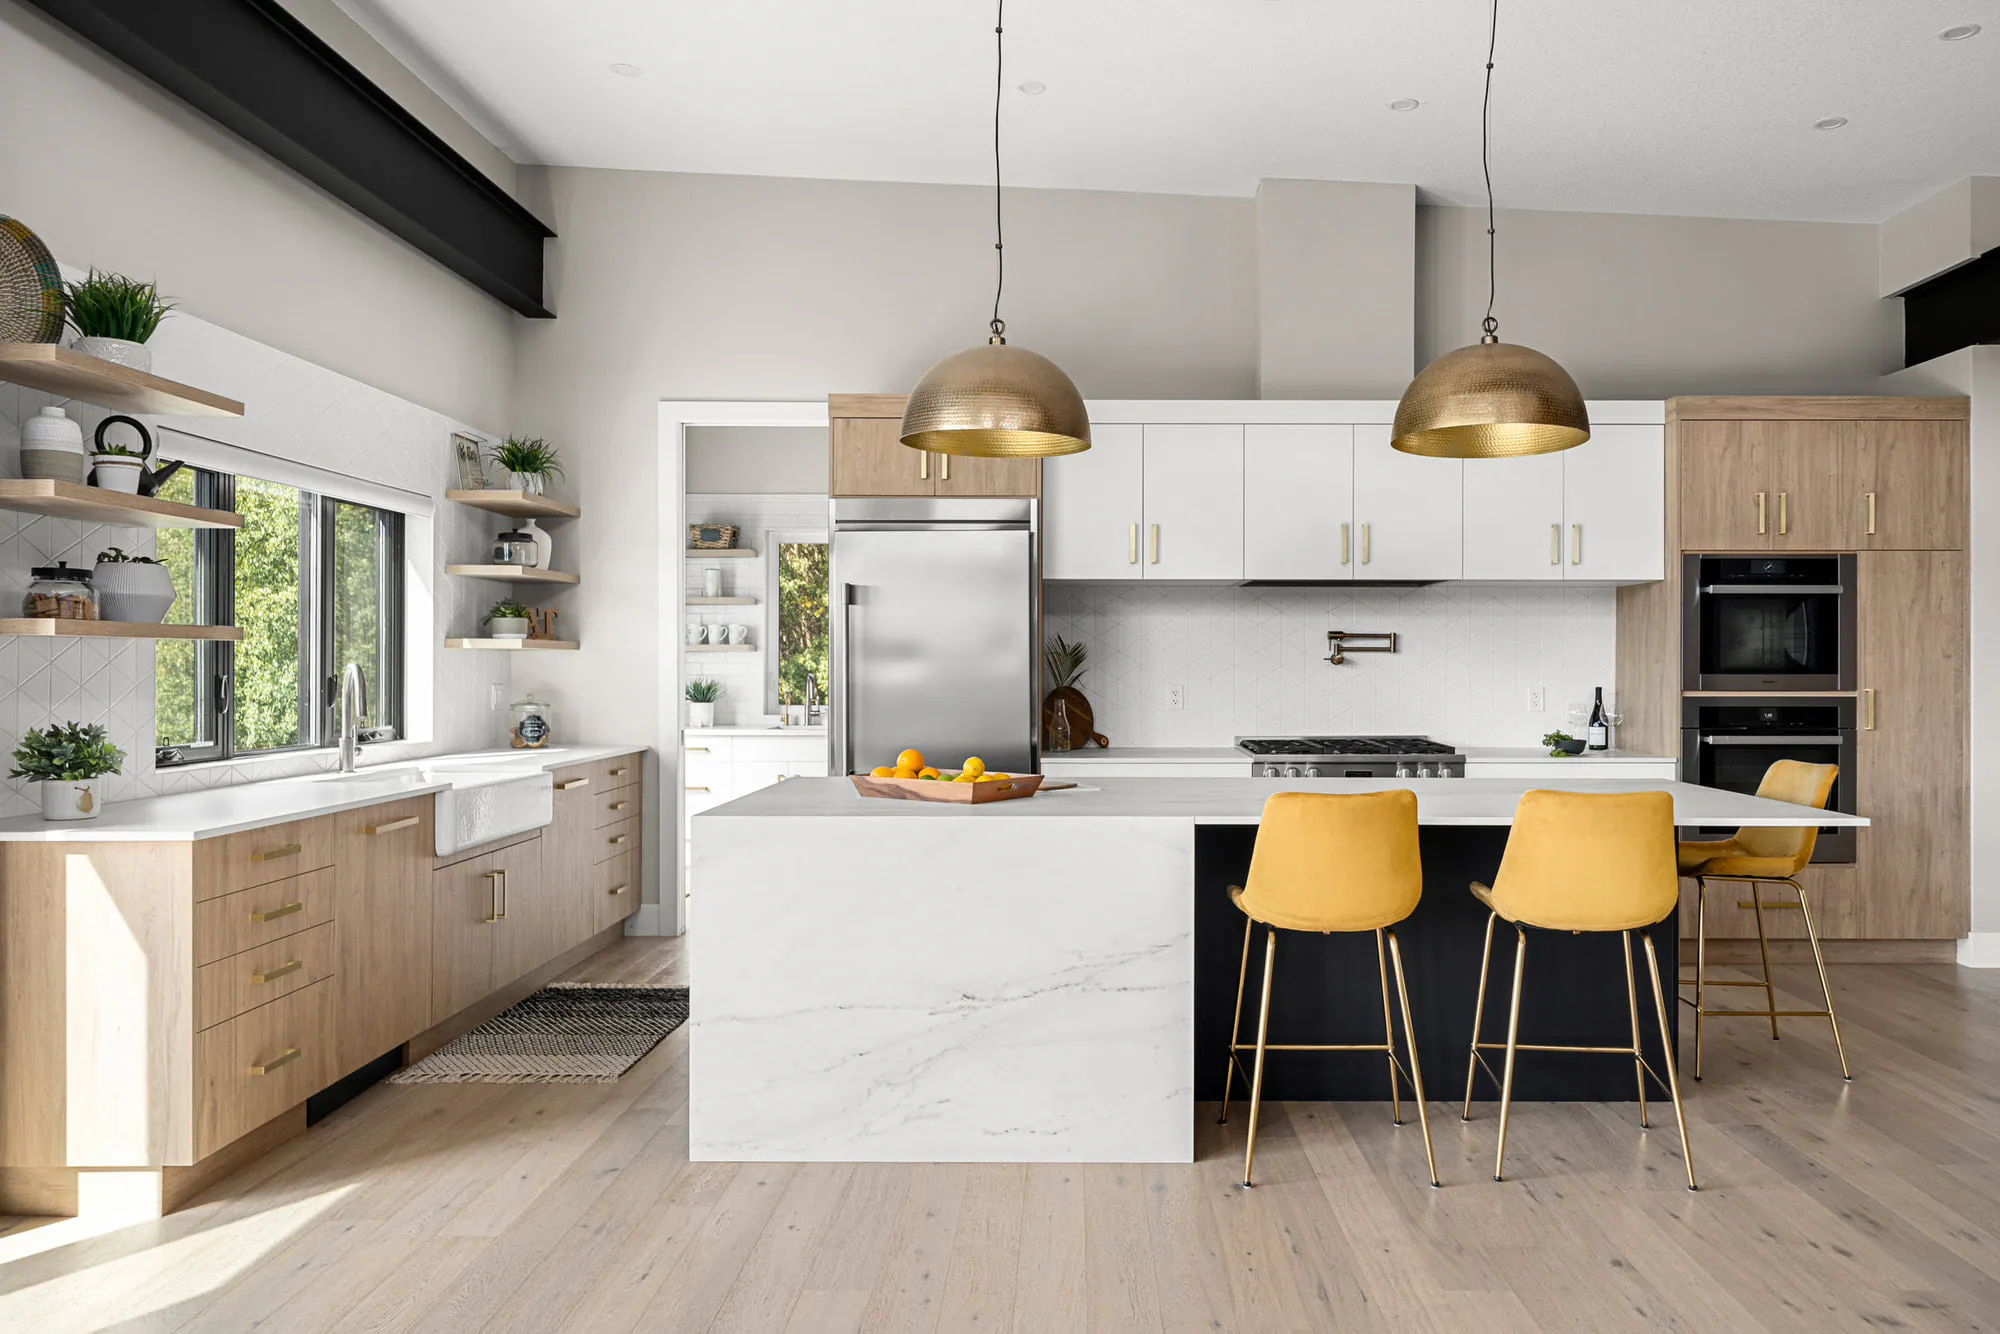
New Build Interior Design in Calgary
A designer on your side from the drawings stage to move-in: plan review, builder selections, millwork, lighting and the finishing layers of a custom home.
Overview
Building a new home is the one chance to get every room right from the start. The layout, the light, the storage, the way a kitchen works on a busy Tuesday morning: all of it is decided long before the first wall goes up. New build interior design means having someone at the table for those decisions who is thinking only about how you will live in the finished home.
KLD Interiors works with homeowners building custom homes in Calgary and the surrounding area, from inner-city infills to acreage builds. We join you as early as the drawings stage, review plans with you and your builder or architect, guide you through builder selections, design the kitchen, baths and millwork, plan the lighting, and stay involved through construction to the final styling.
Kimberly Dyck began her career in Architectural Technologies before moving into interior design. That background matters on a new build: she reads construction drawings fluently, spots layout and coordination problems while they are still lines on paper, and speaks the same language as your builder and trades.
What’s included
Everything your project needs, in one place
01
Plan review & space planning
We review your drawings room by room: flow, sightlines, window placement, furniture layouts and storage, and suggest changes while they cost nothing to make.
02
Builder selections & finishes
Flooring, tile, cabinetry, countertops, plumbing fixtures, hardware and paint, chosen as one palette instead of one appointment at a time.
03
Kitchen, bath & millwork design
Kitchen and bathroom layouts and custom millwork drawn in detail, so your builder and cabinetmaker can price and build them accurately.
04
Lighting & electrical plans
Layered lighting, switching, outlets and fixture locations planned around how each room is used, ready for the electrical walkthrough.
05
Site visits & construction oversight
Visits at key stages to answer trade questions, check that details are built as drawn, and resolve surprises quickly.
06
Furnishing, styling & install
Furniture, window treatments, rugs, art and accessories, specified and installed as the final layer so the home feels finished on move-in day.
Timing
When to bring a designer into your new build
The ideal time is while your plans are still being drawn. At that stage, moving a wall, resizing a window, adding a pantry or reworking a kitchen layout is a few minutes of drafting. Once framing starts, the same change means a change order, a delay, or a compromise you live with for years.
Bringing a designer in early also means your builder selections are made with a plan. Instead of choosing flooring one week and tile the next in separate showroom appointments, every finish is chosen together, in context, against a budget you understand. If your build is already underway, we can still help: selections, lighting, millwork and furnishings all benefit from a designer’s eye at any stage.
Collaboration
Working alongside your builder and architect
We are not here to replace your builder or architect. We work alongside them. Your architect shapes the building; your builder delivers it; we focus on the interior experience inside it, and on the hundreds of decisions that fall between the drawings and the finished rooms.
In practice, that means reviewing drawings with your team, preparing interior elevations and millwork details your builder can price, attending key site meetings, and answering trade questions so nothing is left to guesswork. Clear drawings and early decisions protect your budget and your schedule, and they make everyone’s job easier.
Timeline
How design fits each phase of your build
01 · Before construction
Drawings & permits
Plan review, space planning and furniture layouts. We flag layout, storage and window issues while changes are still easy.
02 · Before or at the start of construction
Selections
Builder selections, finishes and fixtures chosen as one cohesive palette, with kitchen, bath and millwork design.
03 · Walls go up
Framing
Lighting and electrical walkthrough: fixture locations, switching and outlets confirmed on site.
04 · The house takes shape
Drywall & millwork
Millwork details finalized with your cabinetmaker; tile layouts and trim details confirmed with your builder.
05 · Tile, fixtures, paint
Finishing
Site visits to check details are installed as designed and to resolve questions quickly.
06 · Keys in hand
Move-in
Furniture, window treatments, art and styling installed so the home feels complete from day one.
Fees
How fees work
Every new build is different in size, scope and how much design support you want, so we prepare a clear proposal after an initial consultation. It outlines exactly what is included and what it costs, before any work begins.
If you only need focused help with builder selections, our Designer for a Day is a flat $1,200 for up to six hours of dedicated design time, including a written summary of every recommendation.
Who it’s for
Is this the right fit?
- Homeowners building a custom home in Calgary, Bearspaw, Springbank, Cochrane, Okotoks or Airdrie
- Clients working with a builder or architect who want an interior designer protecting the interior experience
- Anyone facing builder selections who wants every finish chosen as one cohesive plan
- Homeowners who want kitchens, baths and millwork designed in detail rather than picked from a standard package
How it works
- 1
Consultation
We meet, review your plans and goals, and agree on the scope of design support your build needs.
- 2
Plan review & concept
Space planning, layouts and a design direction for finishes, millwork and lighting.
- 3
Selections & drawings
Builder selections, kitchen and bath design, millwork and lighting plans your builder can price and build.
- 4
Construction & install
Site visits through construction, then furnishings and styling for move-in day.
Questions
Frequently asked
When should I hire an interior designer for a new build?
Ideally while your plans are still being drawn, before they are finalized and before your builder selections appointments. Changes on paper are quick and inexpensive; changes after framing are not. If construction has already started, we can still help with selections, lighting, millwork and furnishings.
Do you work with my builder?
Yes. We work alongside your builder and architect rather than replacing them: reviewing drawings with your team, preparing interior and millwork details your builder can price, attending key site meetings and answering trade questions during construction.
What do builder selections include?
Typically flooring, tile, cabinetry and millwork, countertops, plumbing fixtures, lighting, hardware and paint. What is standard and what is an upgrade varies by builder, so we help you decide where an upgrade truly matters and where the standard option works beautifully.
How much does new build interior design cost in Calgary?
It depends on the size of the home and how much design support you want. After an initial consultation we prepare a clear proposal outlining scope and fees. For focused help with builder selections only, our Designer for a Day is a flat $1,200 for up to six hours.
Do you work outside Calgary?
Yes. Our studio is in Mount Pleasant, Calgary, and we work on new builds across the city and in Bearspaw, Springbank, Cochrane, Okotoks and Airdrie. The Wilk, a custom new build in Bearspaw, is one example.
Do you design kitchens and bathrooms for new homes?
Yes. Kitchens, bathrooms and custom millwork are a core part of every new build we design, drawn in detail for your builder and cabinetmaker.
Can you help if my home is already under construction?
Yes. The earlier the better, but we regularly step in partway through a build to help with selections, lighting and electrical walkthroughs, millwork and the furnishing and styling of the finished home.
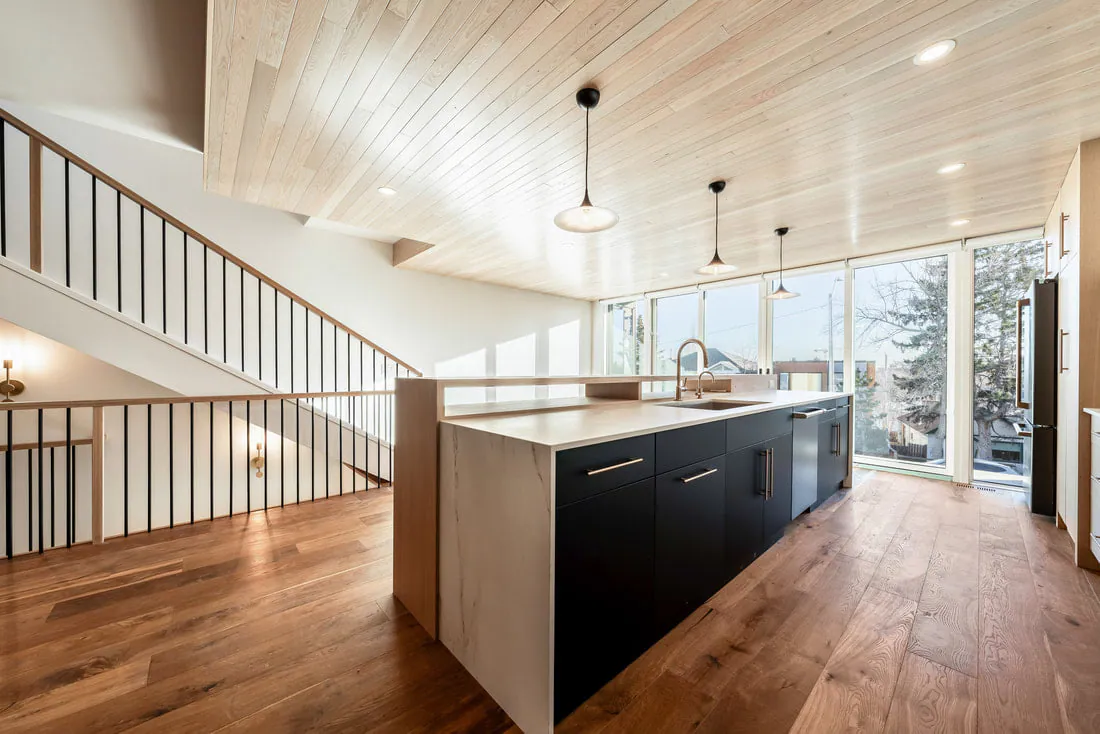
Our new build projects
All new builds →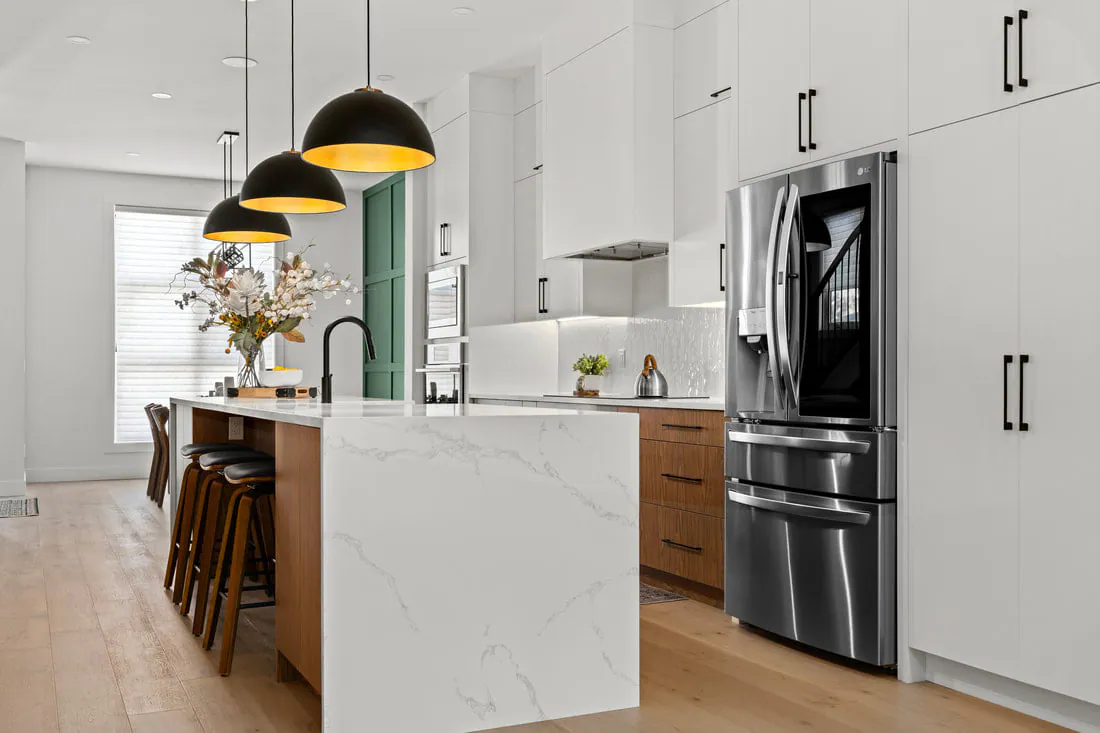
Areas we serve
New builds in Calgary and beyond
Our studio is in Mount Pleasant, Calgary. We design new homes across the city and in the communities around it.
Calgary
Inner-city infills and custom homes across the city, from Bridgeland to the southwest.
Bearspaw
Acreage custom builds just northwest of the city.
Springbank
Custom homes west of Calgary.
Cochrane
New builds in Cochrane and the surrounding foothills.
Okotoks
New homes south of the city.
Airdrie
New construction north of Calgary.
“She was our interior designer for our new build, and she clearly knows what she is doing. Our house looks absolutely stunning from top to bottom, inside through to the outside!”
Tamara
“Once the design had been signed off, she walked us though the endless picking of materials and managed every detail.”
Kristen & Craig
Begin your project
Let’s create a space that’s entirely yours
Tell us about your home, your plans and how you want it to feel. We’ll take it from there.