Morrison Home Renovation — Calgary Interior Design
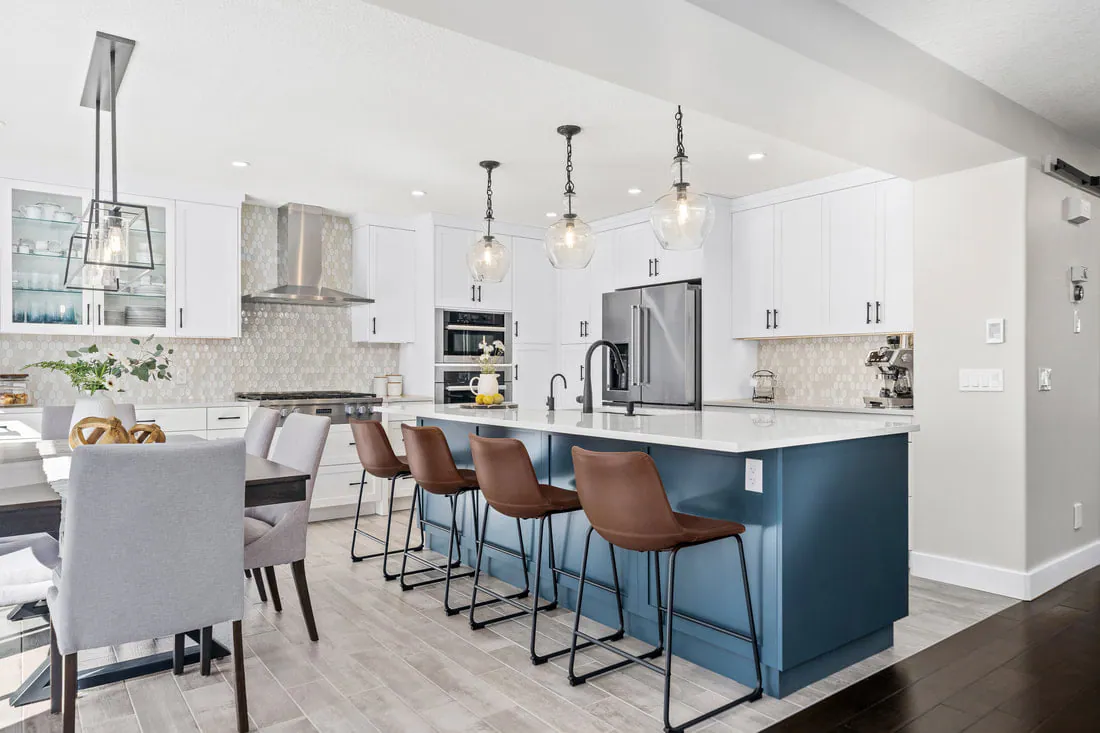
A closed-in main floor reimagined as an open kitchen and dining space in white, blue and cognac.
The story
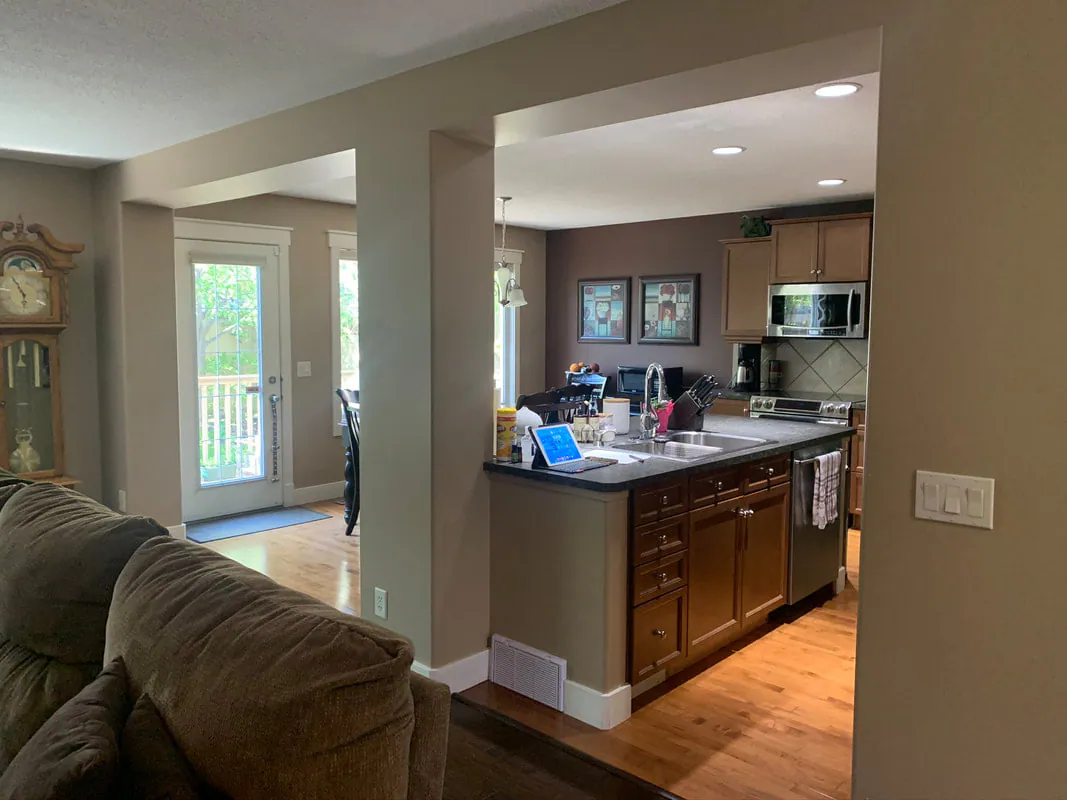
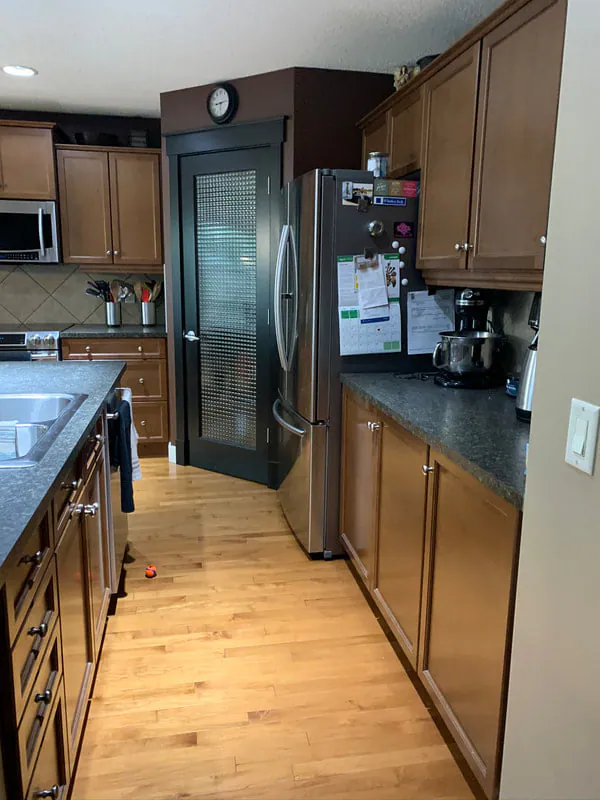
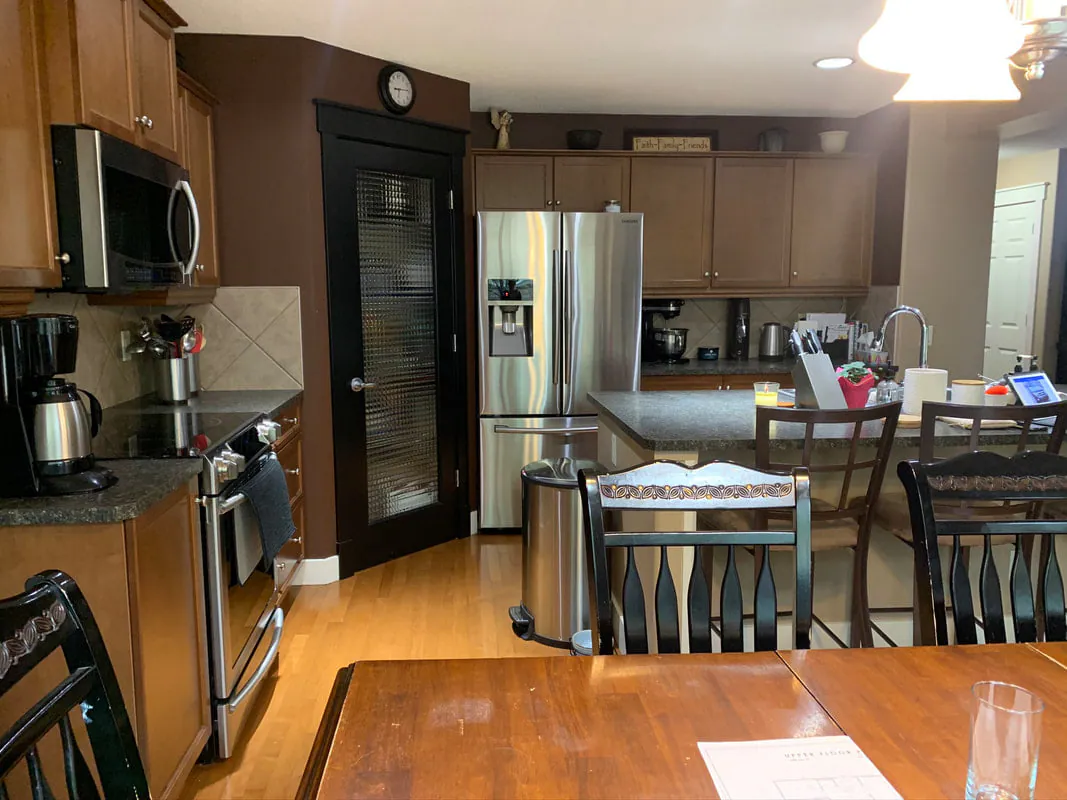
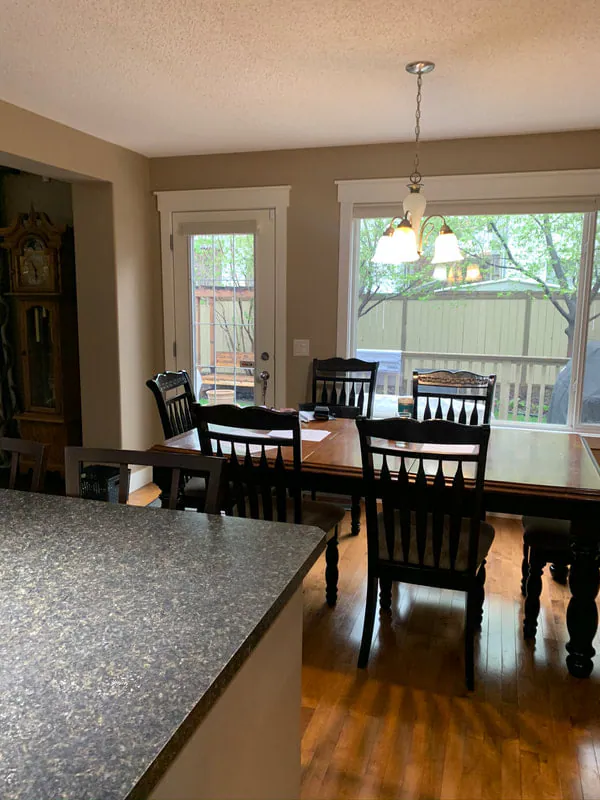
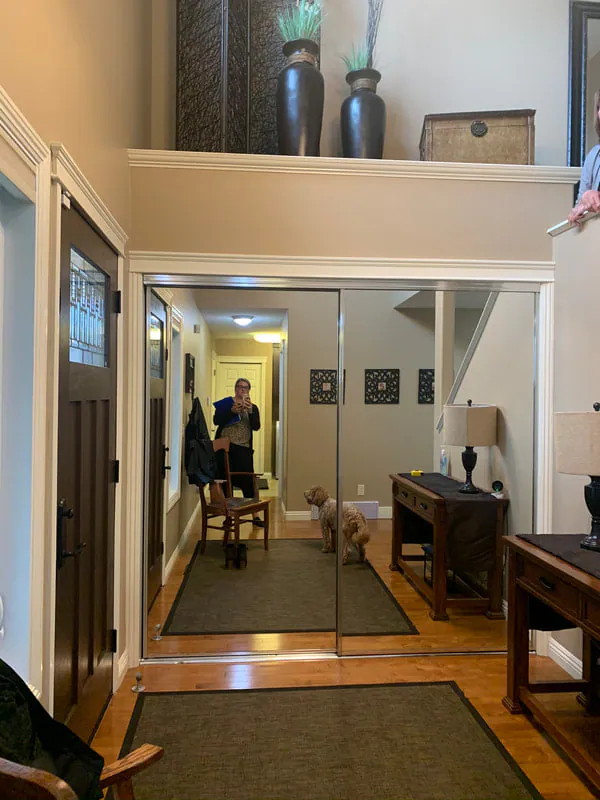
The original main floor of this Calgary home was a series of small, separate rooms: a narrow galley kitchen, a closed-off dining room and an entry with mirrored closet doors. The homeowners wanted space to cook and entertain together, and a home that felt brighter the moment they walked in.
We opened the kitchen to the dining area and organized it around a large island painted a deep, soft blue, with a quartz top, a black faucet and cognac leather stools. White shaker cabinetry runs to the ceiling, a stainless hood and double wall ovens anchor the cooking zone, and a mosaic backsplash adds subtle texture. Clear glass pendants keep sightlines open across the room.
In the dining area, a linear lantern chandelier hangs over a table surrounded by upholstered chairs, and the living room's stacked stone fireplace was warmed with orange and rust accents.
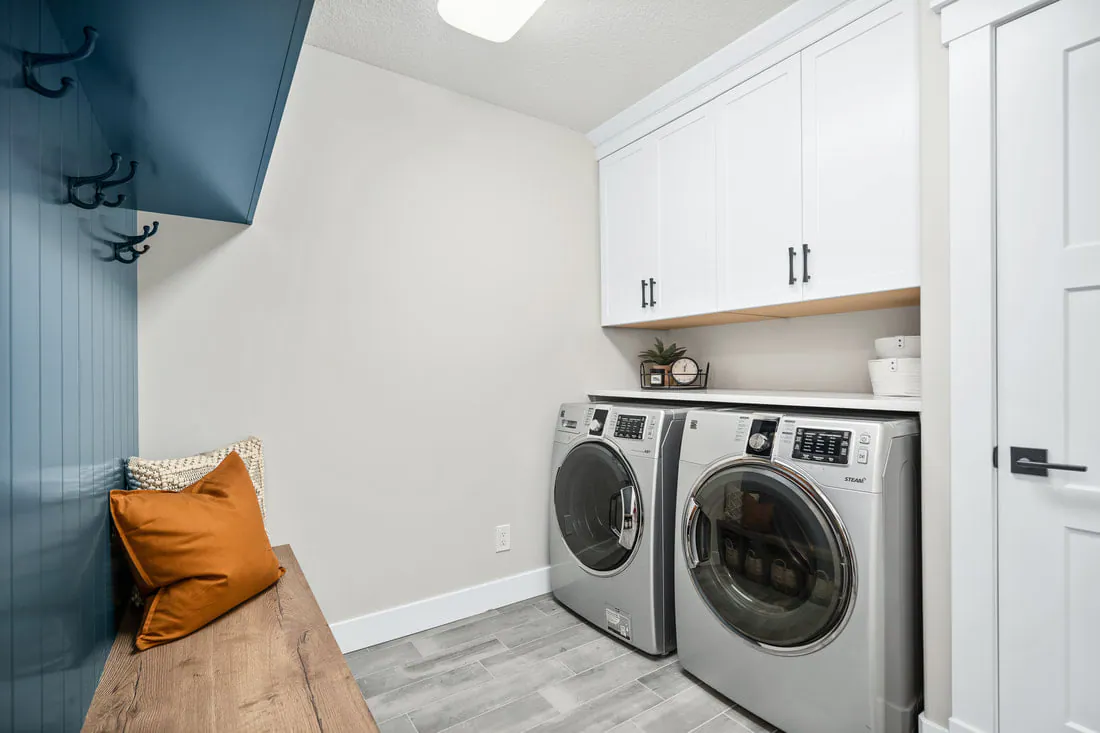
The hardworking spaces were rethought too. The entry now has a black stair railing and clean white sliding closet doors, and the mudroom and laundry share a blue panelled bench nook with cubbies, hooks and baskets — the same blue as the island, tying the whole floor together.
Before & after
The transformation

Gallery
Inside the project
Photography: Caydence Photography
Where it started
Planning a renovation in Calgary?
This project brought together main floor renovation, kitchen, mudroom & laundry, entry and lighting. Whether you need full-service design, a design-build partner or a focused day of expert guidance, every KLD project starts with a conversation about how you live.
Next project
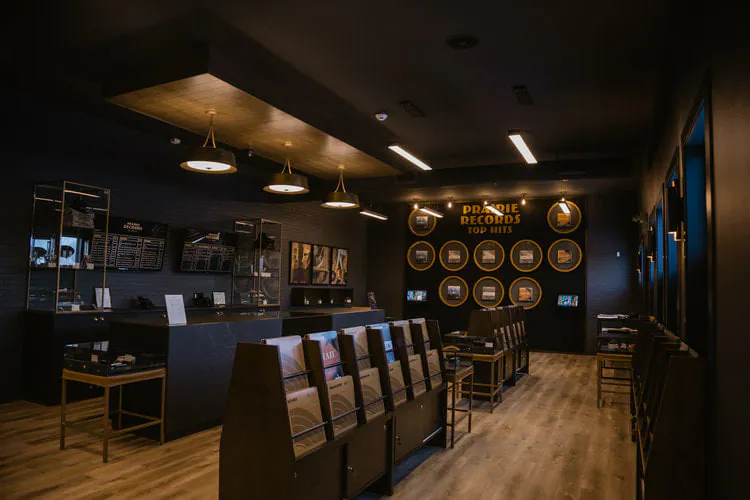
Prairie Records