Bench Kitchen Renovation — NW Calgary Interior Design
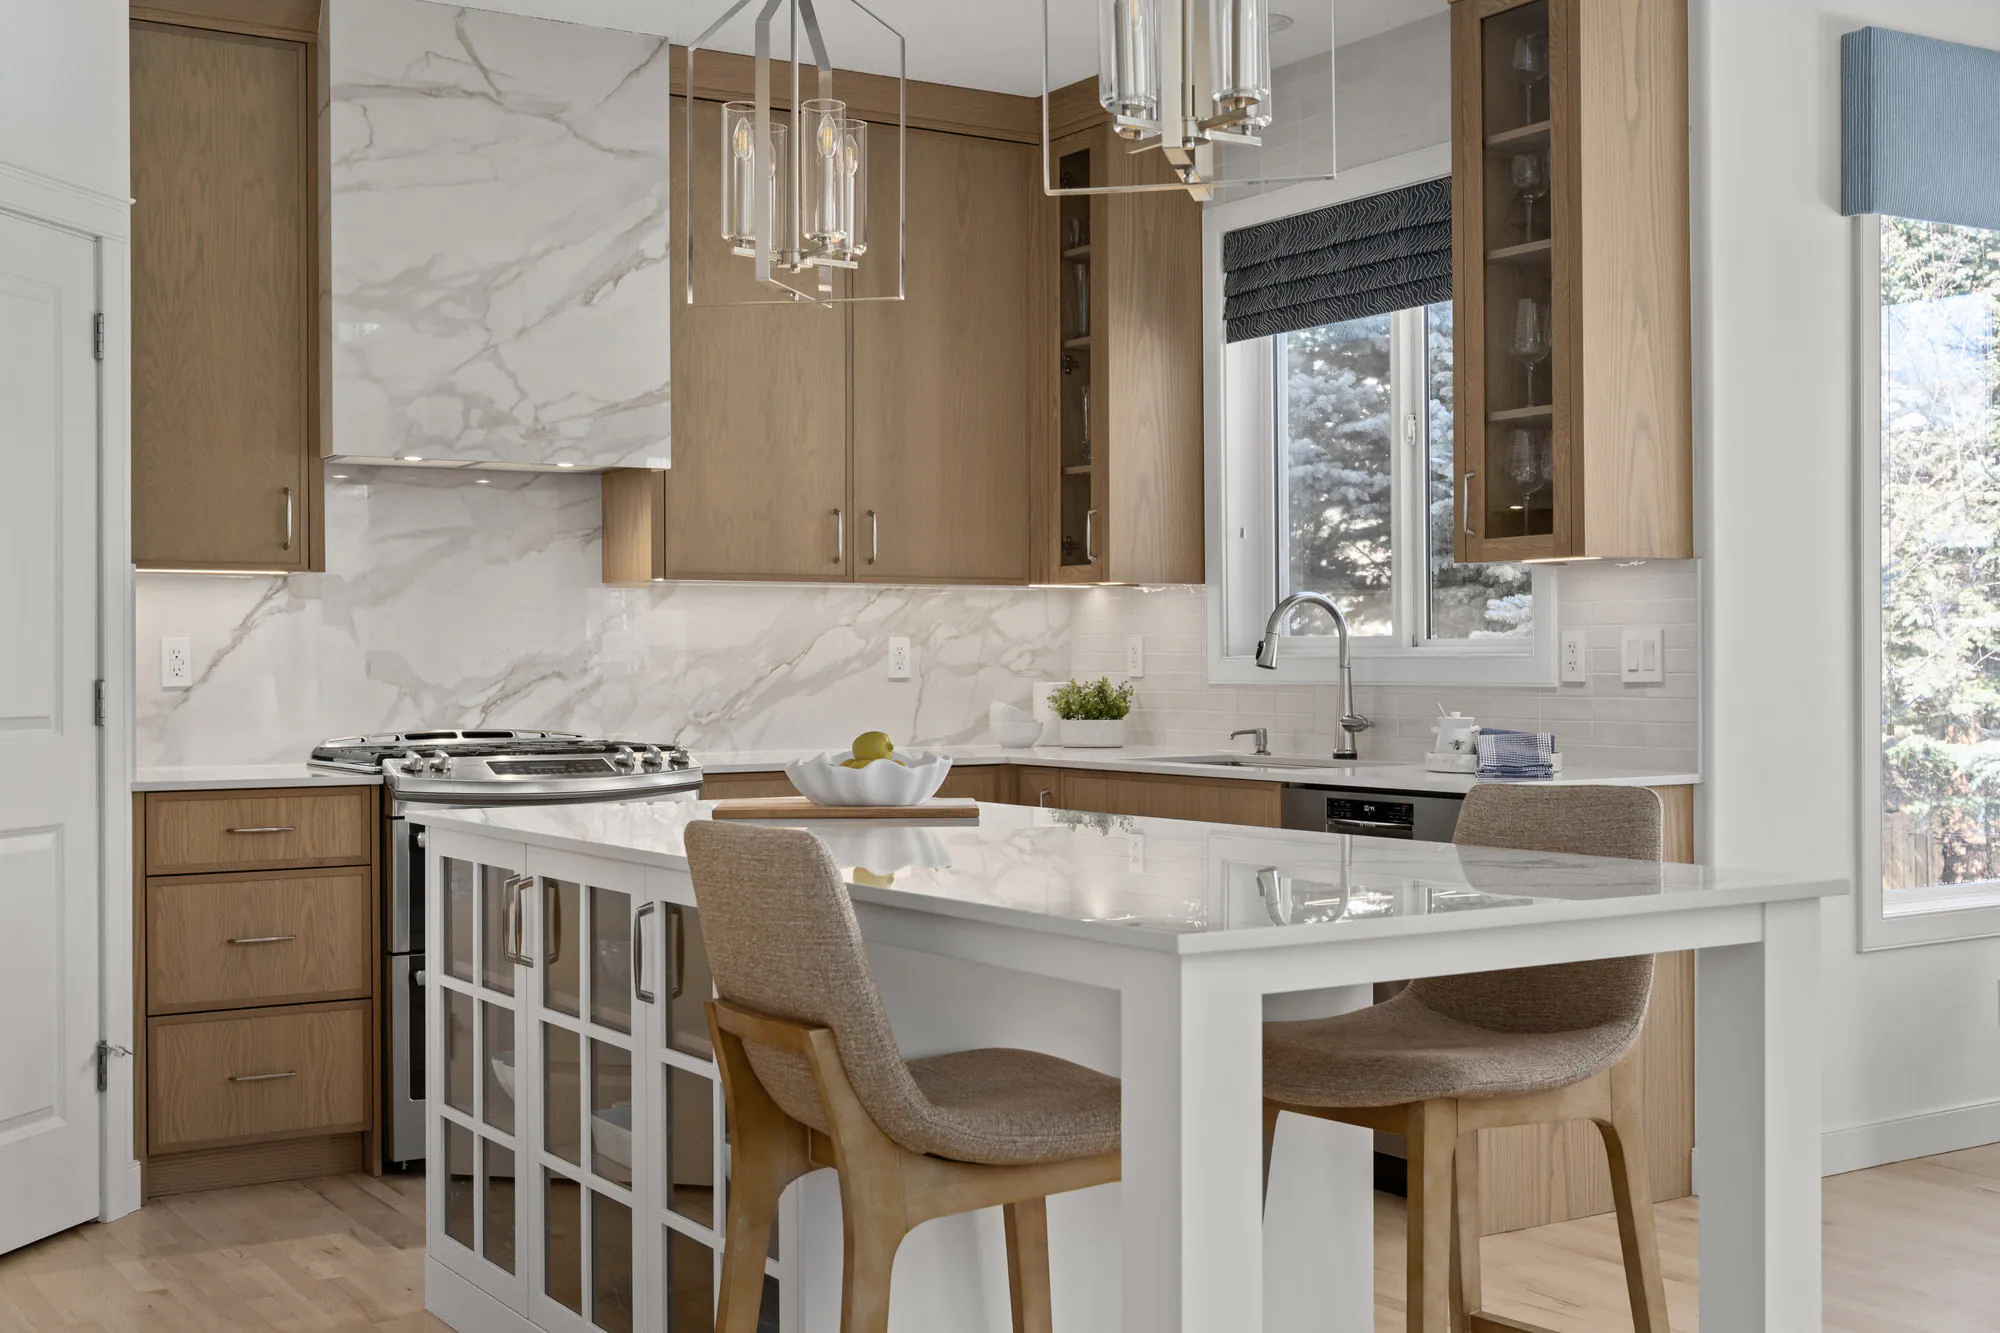
A dark, angled kitchen rebuilt around white oak, quartz and a family-sized island with built-in bench seating.
The story
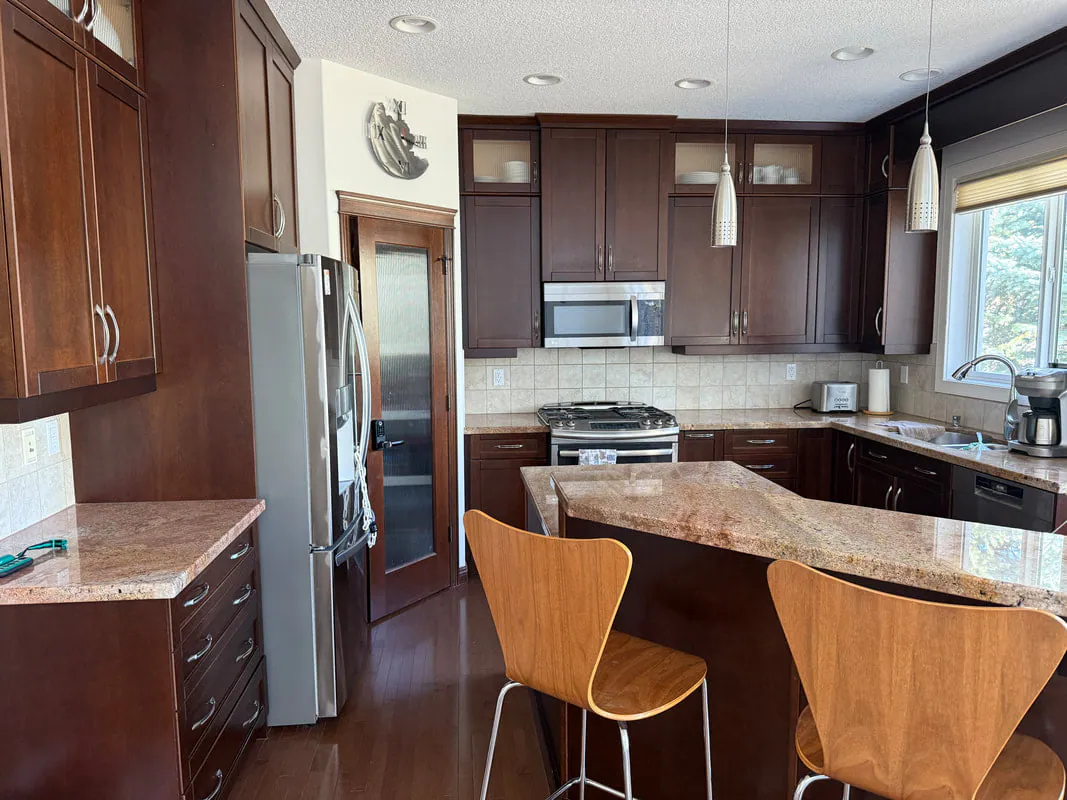
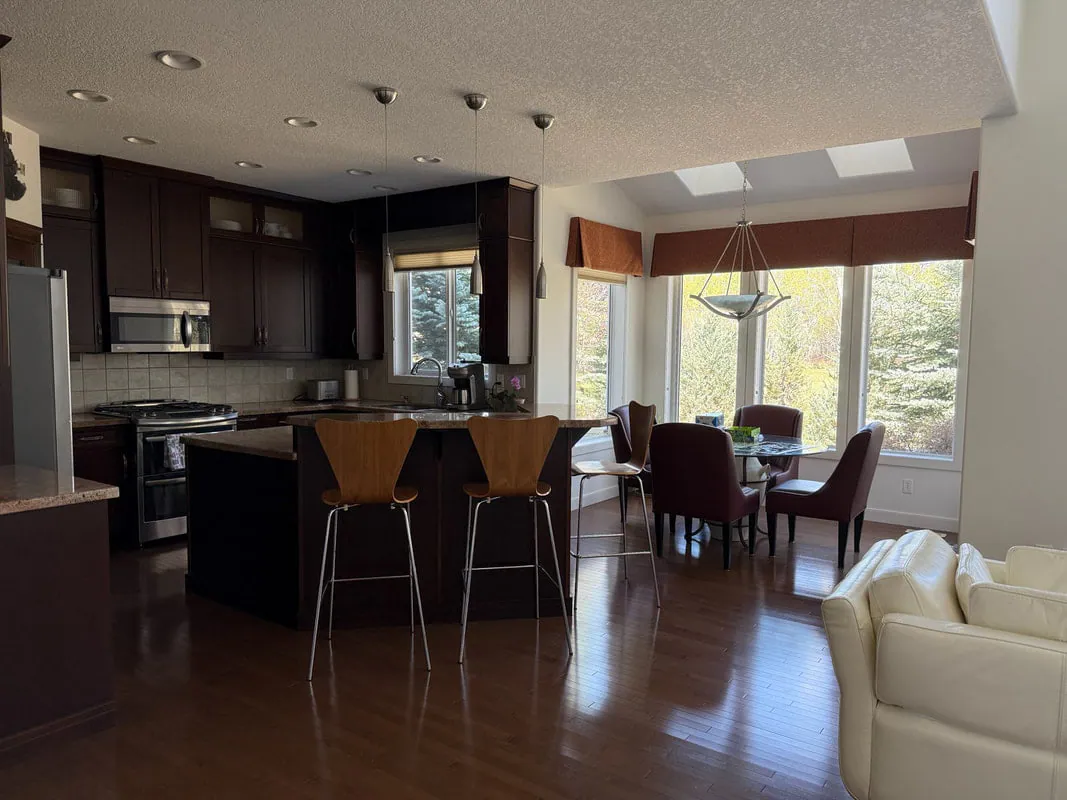
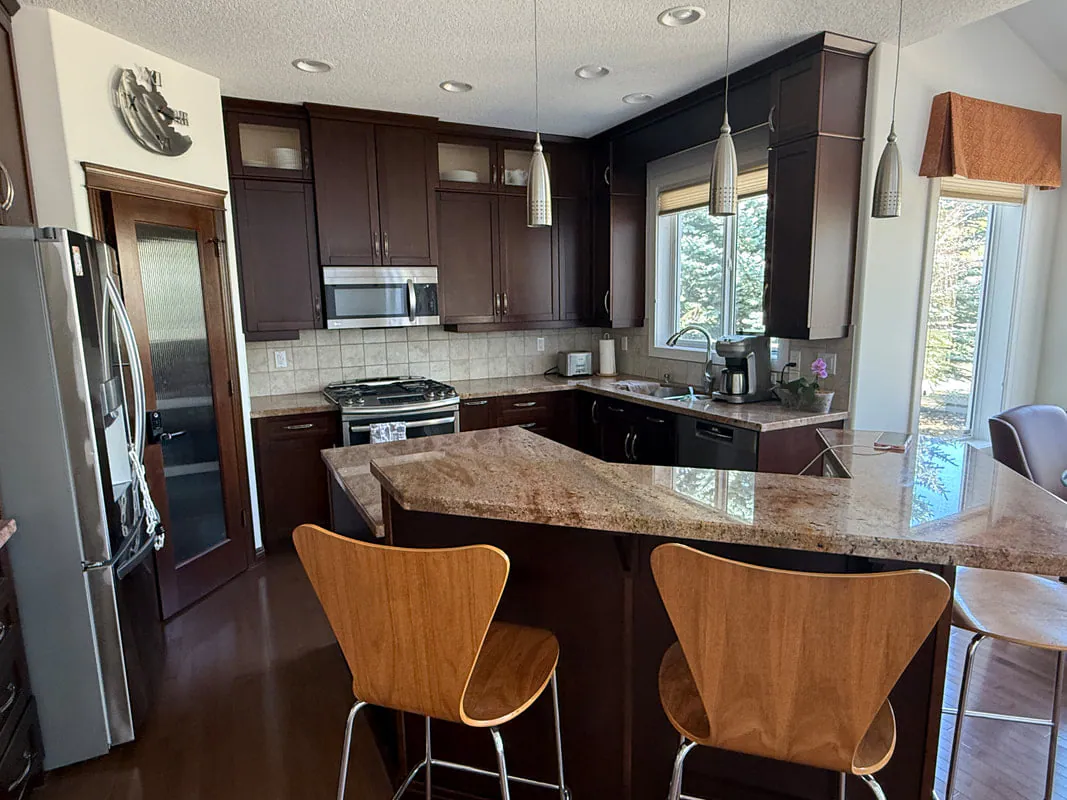
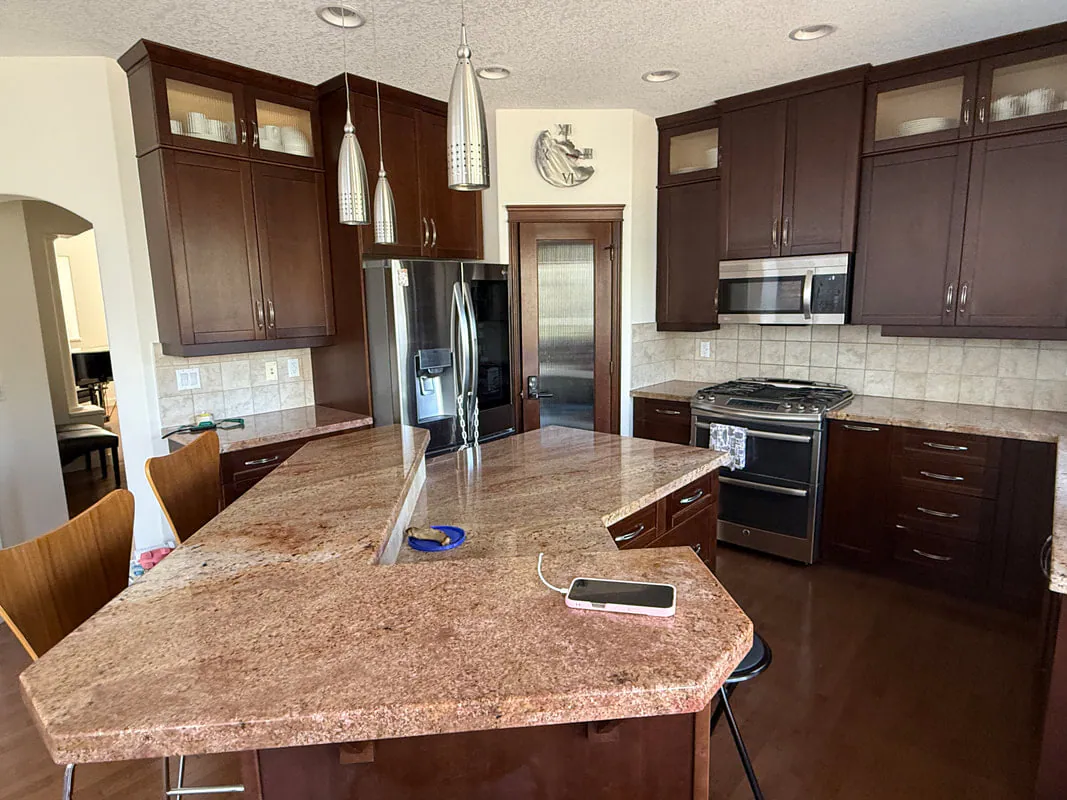
This NW Calgary family loved their neighbourhood but not their kitchen. Espresso cabinetry, an angled granite island and heavy window treatments made the heart of the home feel dark and cramped, and the awkward island footprint broke the room into pieces that never quite worked together.
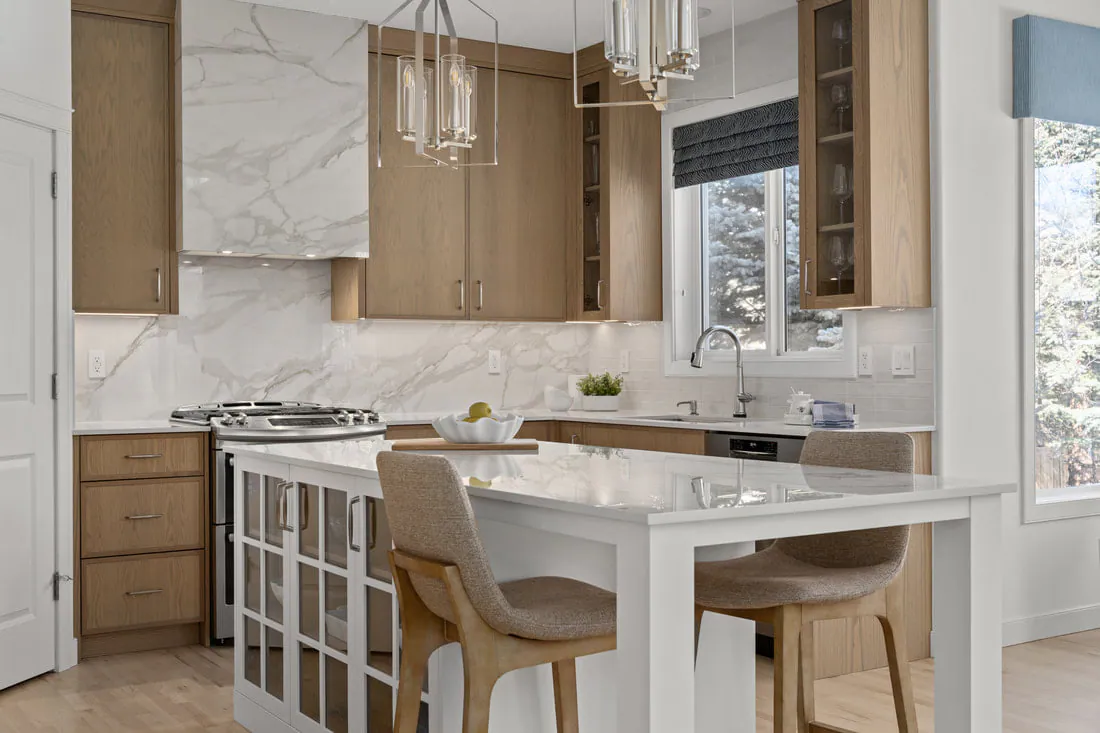
We started by squaring the plan. The angled island was replaced with a generous rectangular island that anchors the room, with a built-in bench on one end and glass-front display cabinetry on the other — storage for everyday dishes that doubles as a quiet feature. Counter stools face the range wall so the cook is never cut off from conversation.
The material palette is deliberately calm: rift-cut white oak cabinetry, a marble-look quartz that runs from countertop to ceiling behind the range, and a clean white island that brightens the space. Brass lantern pendants add warmth and a little sparkle over the work zone, while the breakfast nook was refreshed with soft blue accents that tie back to the window treatments.
The result is a kitchen that reads as one composed room — brighter, simpler to cook in and built for the way this family actually gathers.
Before & after
The transformation
Gallery
Inside the project
Photography: Caydence Photography
Where it started
Planning a renovation in Calgary?
This project brought together kitchen, custom millwork, built-in bench seating, lighting and design-build. Whether you need full-service design, a design-build partner or a focused day of expert guidance, every KLD project starts with a conversation about how you live.
Next project
Riverfront Home