Riverfront Home — NW Calgary Interior Design
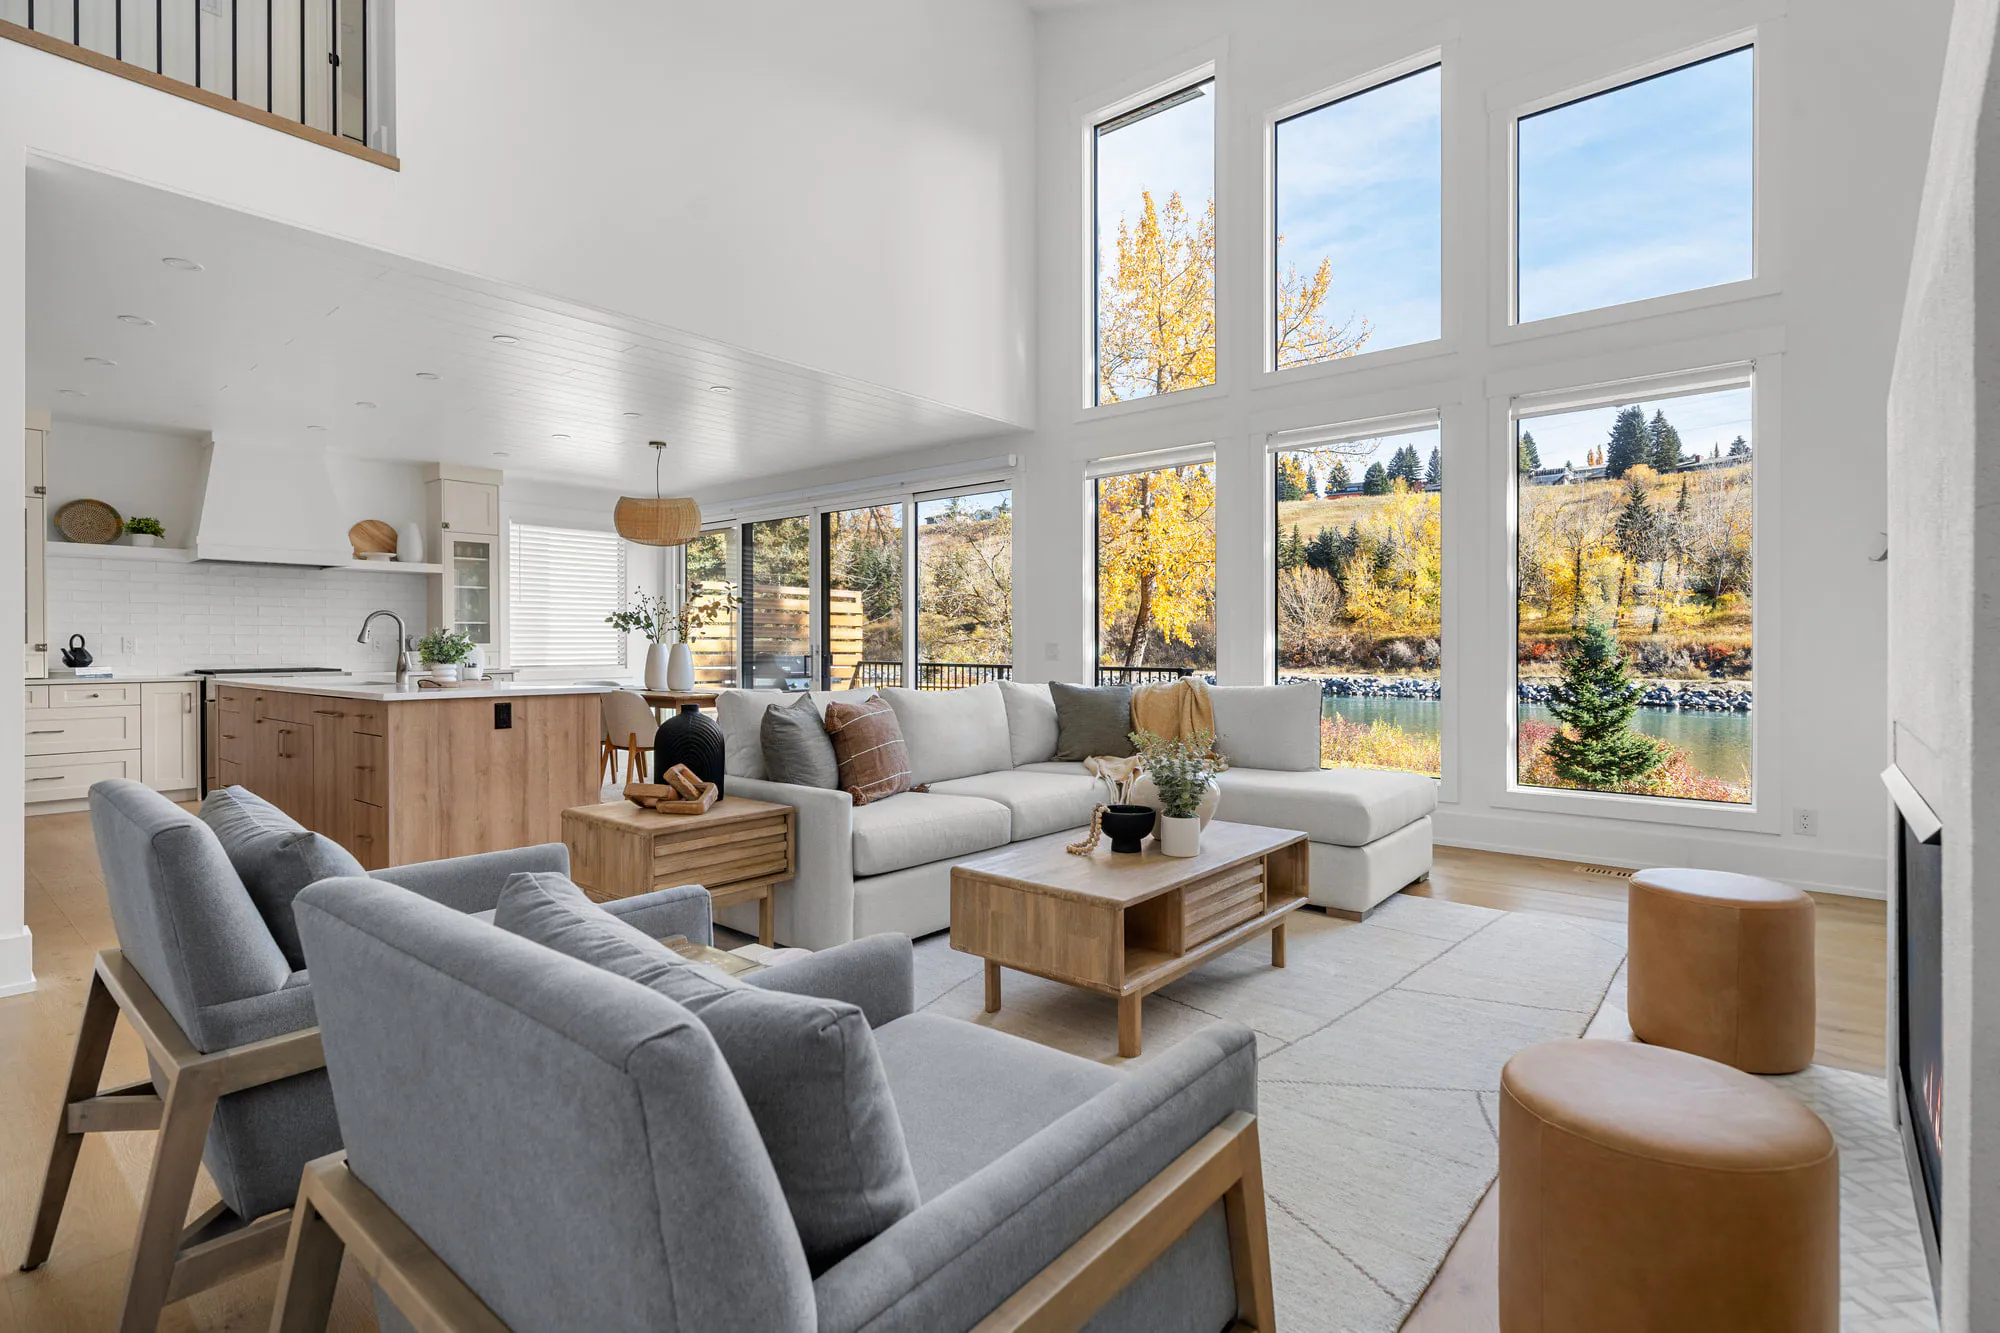
A double-height home on the Bow River, designed to let the view do the talking.
The brief
Set on the banks of the Bow River in NW Calgary, this home is defined by its windows: a two-storey wall of glass that frames the water, the escarpment and the changing colour of the trees. Our brief was simple and demanding — design interiors that feel warm and livable without ever competing with the view.
The challenge
The challenge with a double-height room is scale. Furniture and lighting can easily feel lost under a two-storey ceiling, and a wall of glass leaves little room for a traditional focal point. We anchored the great room with a deep sectional and a built-in media wall around the fireplace, used an oversized rattan pendant to bring the dining area down to a human scale, and kept window treatments minimal so the river view stays uninterrupted from every seat.
Key design decisions
We kept the architecture quiet. Wide-plank white oak floors, soft white walls and a shiplap-clad vaulted ceiling create a calm envelope, while the kitchen's white oak island and rattan pendant bring texture at a human scale. In the great room, a deep sectional and pairs of lounge chairs are arranged to face both the fireplace and the river, with cognac leather ottomans adding warmth and flexible seating for guests.
Upstairs, the bedrooms carry the same restraint. Tufted and natural-wood beds, linen drapery and layered rugs keep each room soft and restful, and French doors open to balconies above the water.
Every furniture and finish selection was made in context of the light — how it moves across the room through the day and the seasons — so the home feels as good on a grey February afternoon as it does in October gold.
Materials & finishes
- Wide-plank white oak floors and kitchen island
- Shiplap-clad vaulted ceiling
- Rattan pendant over the dining table
- Linen drapery and layered rugs
- Cognac leather ottomans and headboard
- Tufted and natural-wood beds
Gallery
Inside the project
Photography: Caydence Photography
Planning a new interior in Calgary?
This project brought together whole home, space planning, kitchen, furnishings and styling. Whether you need full-service design, a design-build partner or a focused day of expert guidance, every KLD project starts with a conversation about how you live.
Next project
Rosedale Home