Urban Condo Renovation — Calgary Interior Design
A high-rise condo transformed from dark and dated to bright, built-in and focused on the view.
The story
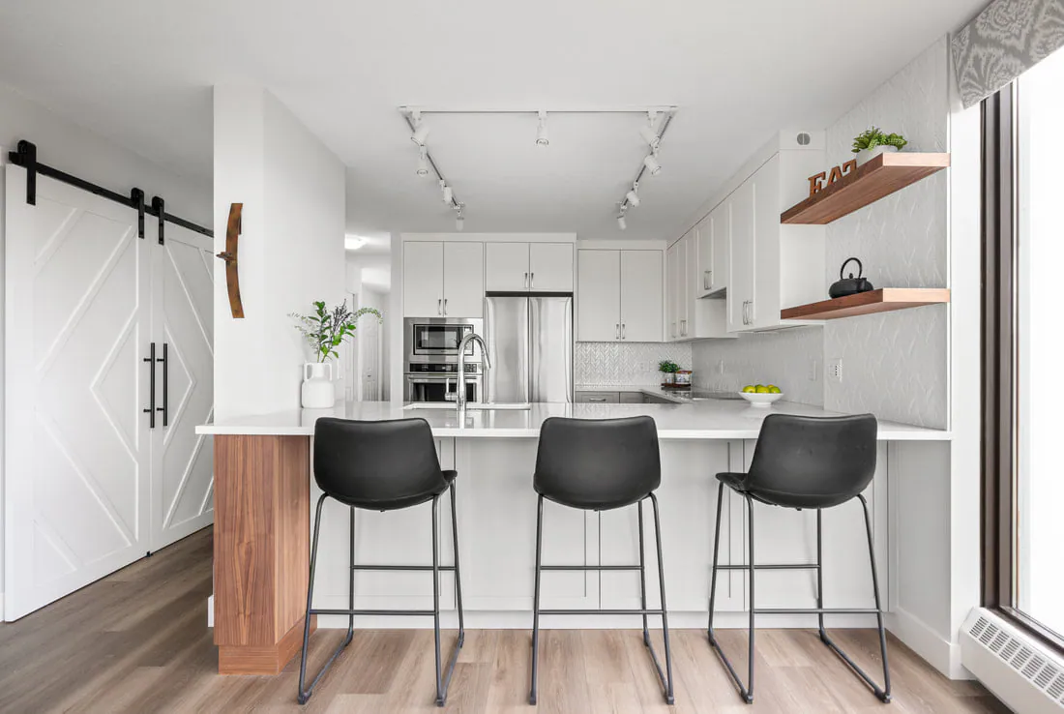
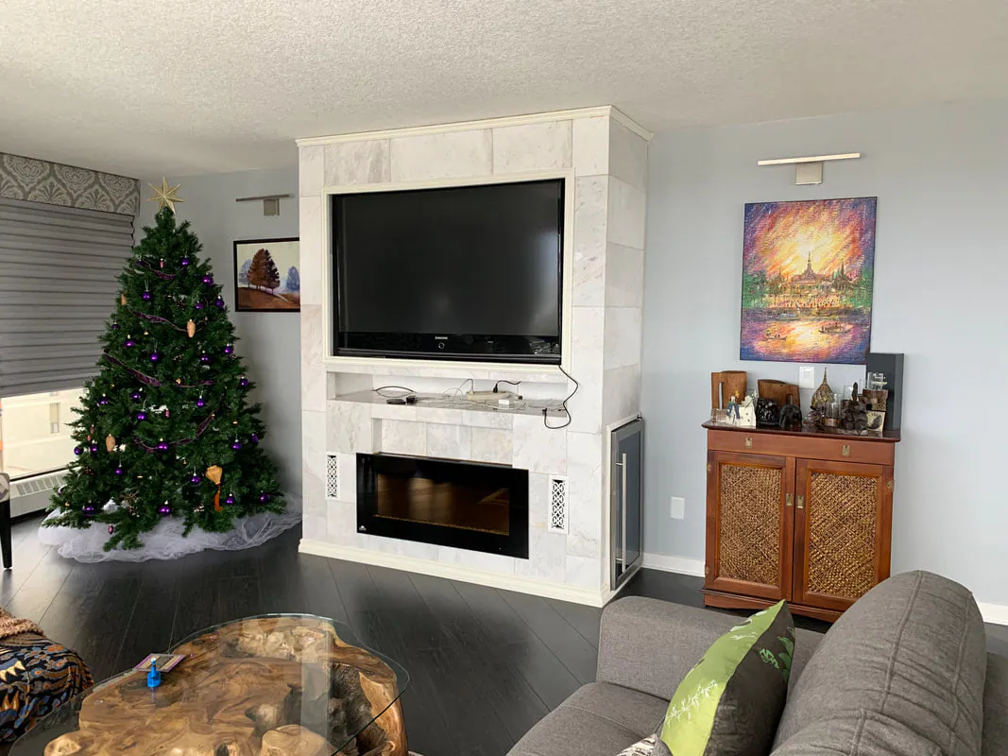
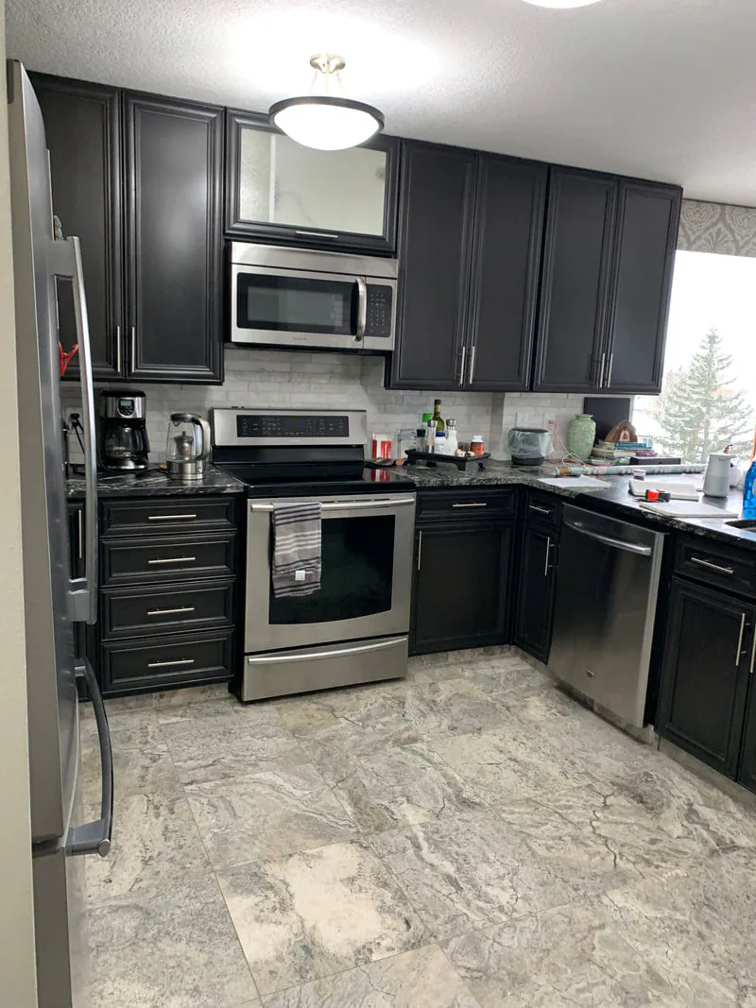
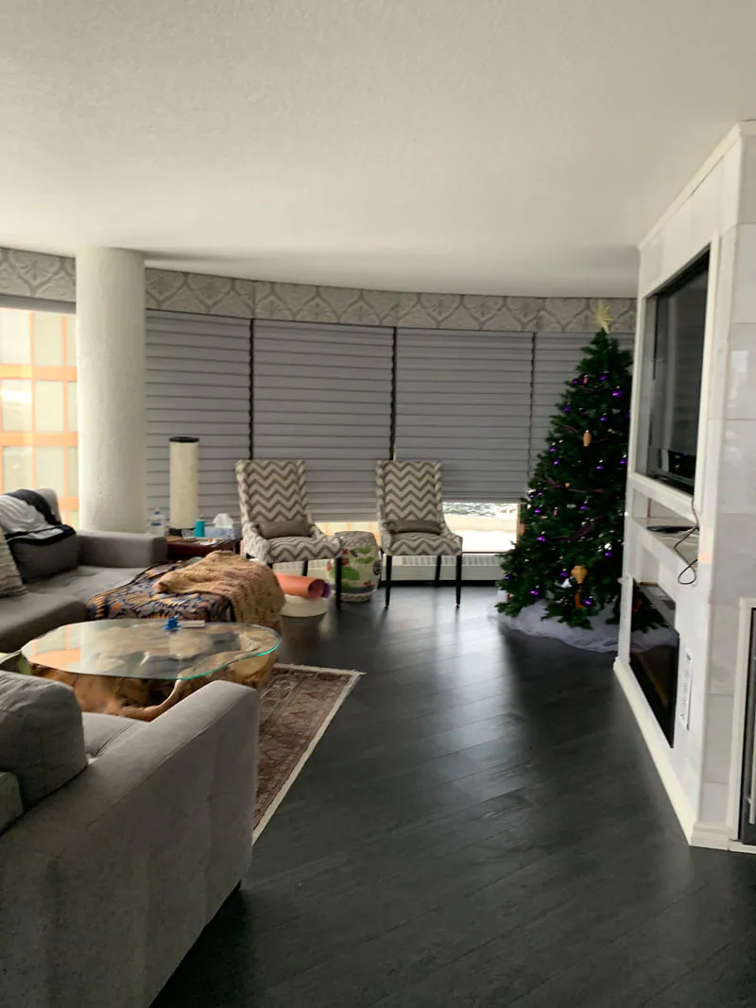
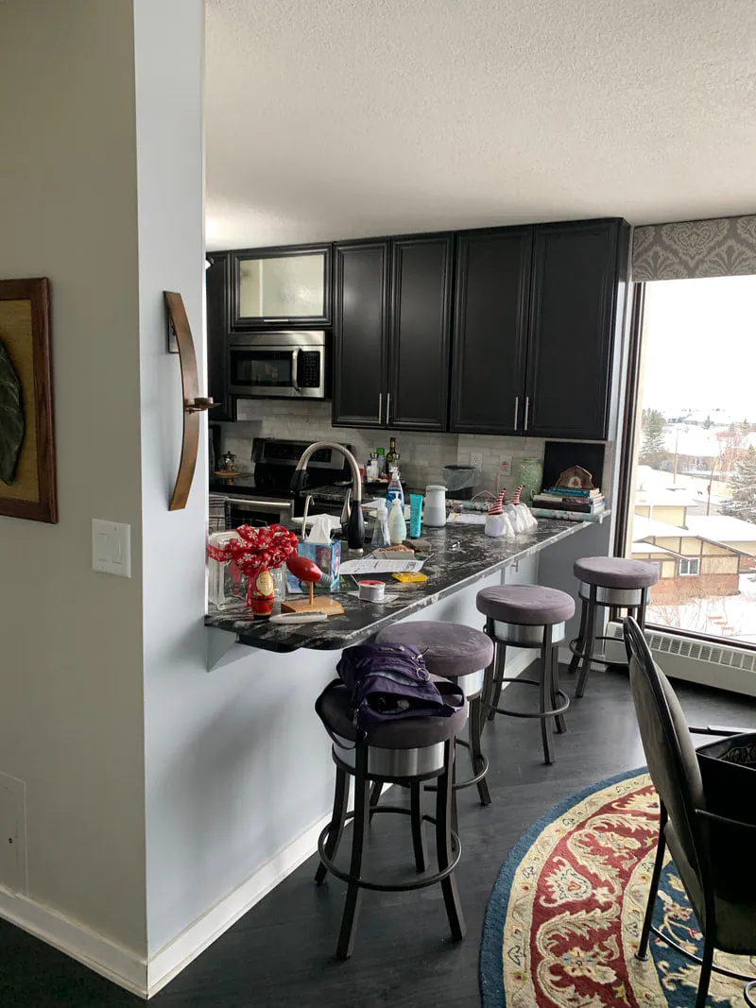
This Calgary high-rise condo had a spectacular asset — a curved wall of windows with views over the treetops to the mountains — and an interior that worked against it. Dark floors, a dated tile fireplace surround and espresso kitchen cabinets absorbed the light the windows worked so hard to bring in.
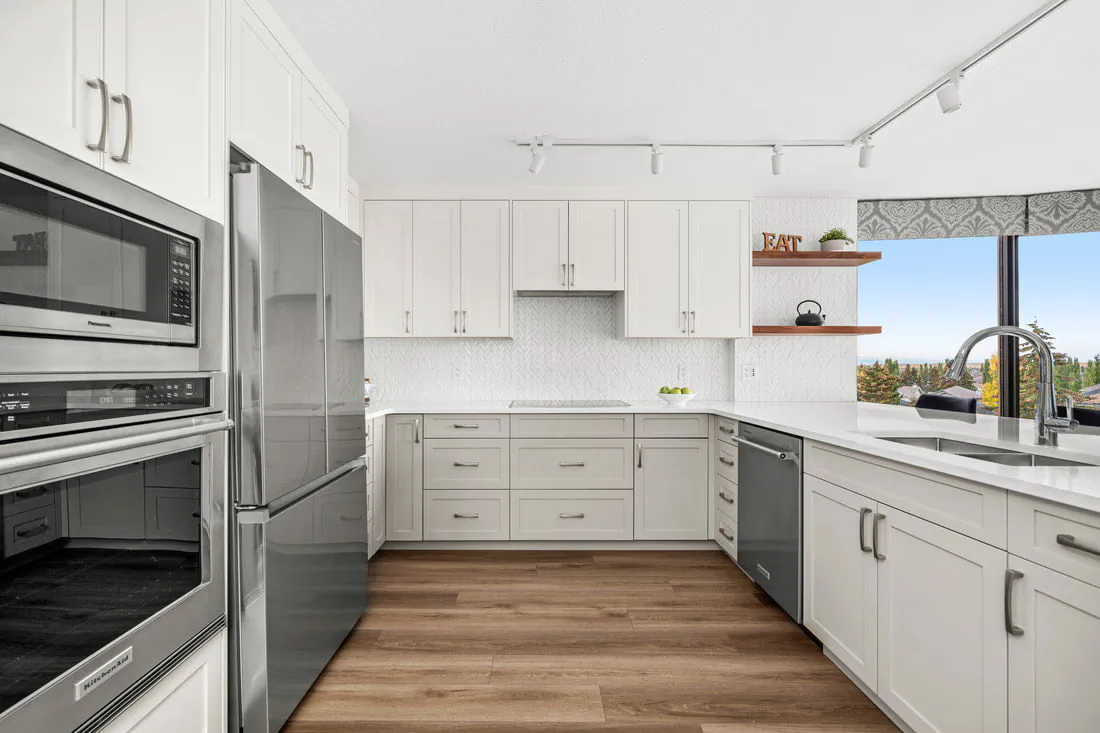
We lightened every surface. New warm-toned plank flooring runs throughout, the kitchen was rebuilt in white shaker cabinetry with a white chevron tile backsplash, and stainless wall ovens and track lighting bring it up to date. A walnut-finished peninsula end with open shelving and black leather stools adds warmth and a spot for casual meals, while a sliding barn door keeps the plan flexible.
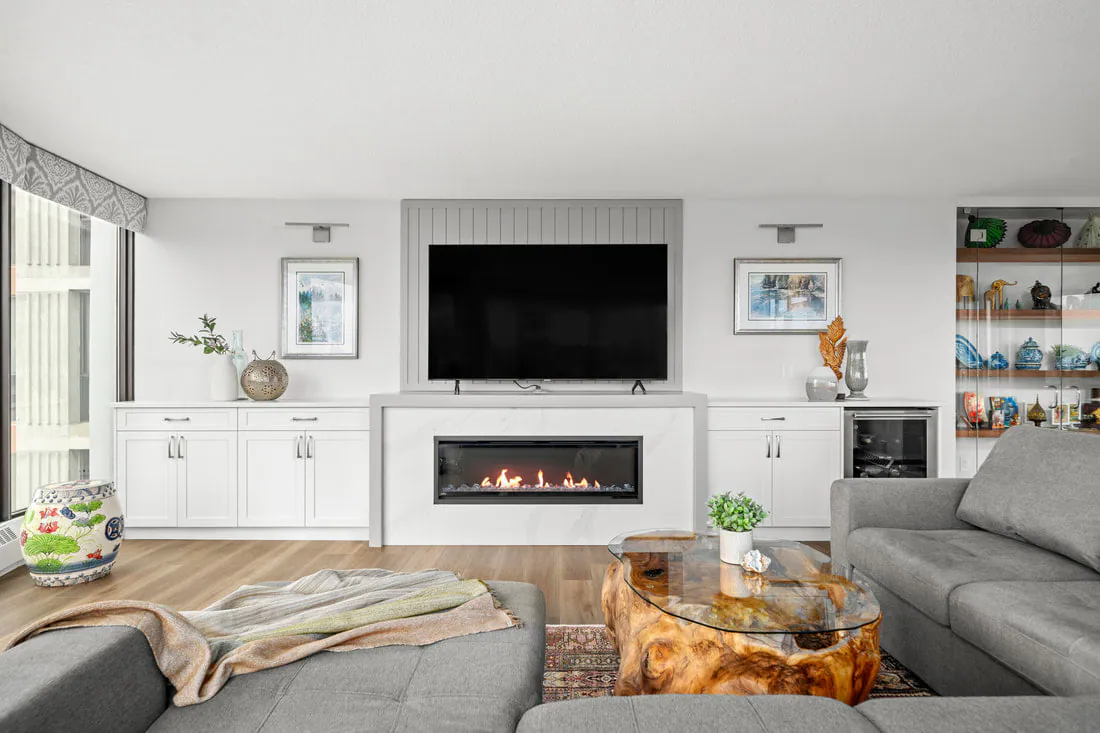
In the living room, the old fireplace was replaced with a long linear fireplace set into a custom media wall with shiplap detailing and built-in cabinetry on both sides. A built-in desk with a walnut top and open shelving makes a compact, tidy home office.
Now the eye goes straight to the view — and a round dining table in the curved window bay has become the best seat in the house.
Before & after
The transformation
Gallery
Inside the project
Photography: Caydence Photography
Where it started
Planning a renovation in Calgary?
This project brought together condo renovation, kitchen, fireplace wall, built-ins and flooring. Whether you need full-service design, a design-build partner or a focused day of expert guidance, every KLD project starts with a conversation about how you live.
Next project
Bearspaw Home Renovation