Flourish Clinic Design — SE Calgary Interior Design
A psychology clinic designed to feel calm, warm and residential from the moment clients arrive.
The story
For a psychology practice, the interior is part of the care. Flourish needed a clinic in SE Calgary that would help clients feel safe and at ease — more like a comfortable home than a medical office.
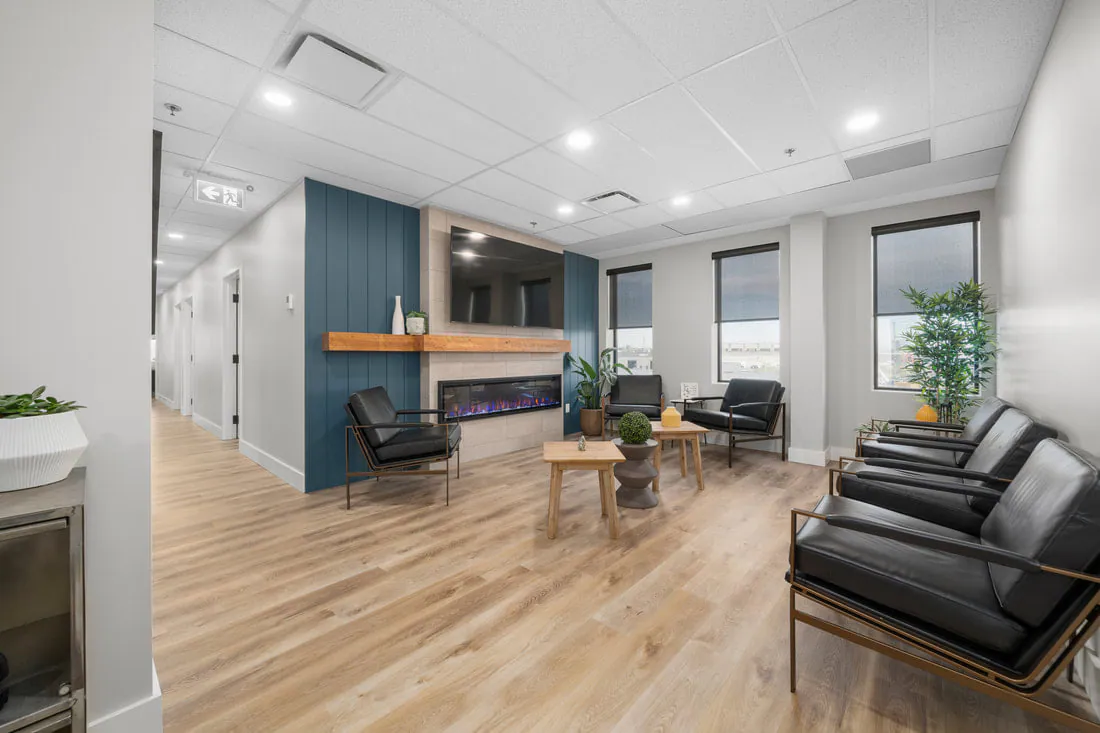
The waiting room centres on a linear fireplace set into a deep blue panelled feature wall with a rustic wood mantel, an instant signal of warmth. Black leather lounge seating, light oak tables, plants and soft natural light create a space where people can settle in before their appointment, with clear sightlines to reception and the treatment hallway.
Therapy rooms are intentionally residential: a blue sofa and upholstered armchairs, soft rugs, layered lighting and a light oak desk positioned so the clinician never sits behind a barrier. Clinician offices pair wood plank feature walls with built-in desks and shelving for a calm, organized workspace.
Staff were considered just as carefully, with a kitchenette in grey shaker cabinetry and a walnut coffee bar with leather stools. Durable, wellness-focused finishes throughout — easy-care plank flooring, quiet colours and warm wood — keep the clinic welcoming and practical for years to come.
Gallery
Inside the project
Photography: Caydence Photography
Planning a commercial space in Calgary?
This project brought together clinic design, waiting room, therapy rooms, staff areas and wellness design. Whether you need full-service design, a design-build partner or a focused day of expert guidance, every KLD project starts with a conversation about how you live.
Next project
Bench Kitchen Renovation